Sign In or Create a Free Account to see full details of this property
Key Facts
Key facts for 65 Sprucedale Way #31
Property Type
Condo, 3-Storey
Parking
Private 1 garage, 2 parking
MLS #
E11993837
Size
1600-1799 sqft
Basement
Finished Walkout
Listed on
2025-02-28
Lot size
-
Tax
$4,280.77 /yr
Days on Market
607
Approximate Age
-
Maintenance Fee
$246/mo
Common Elements, Par...
Description
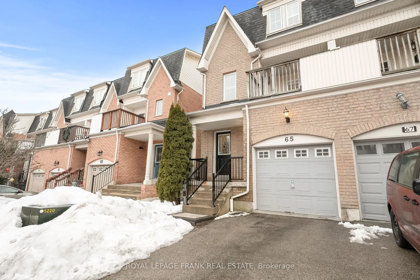
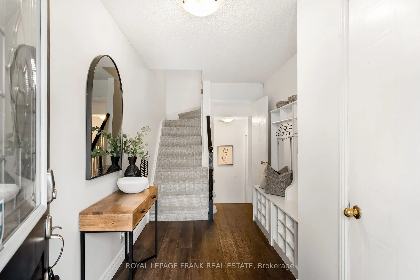
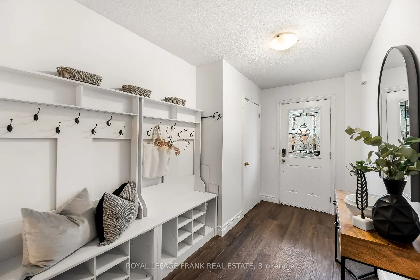
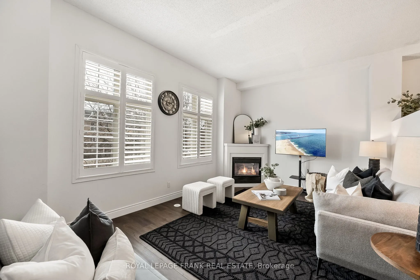
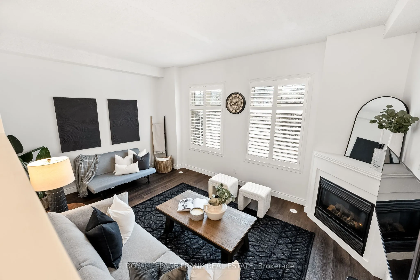
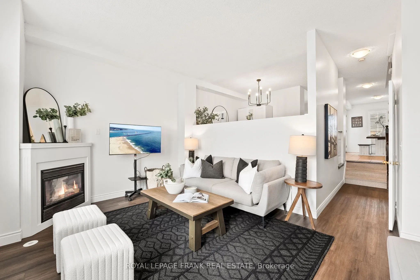
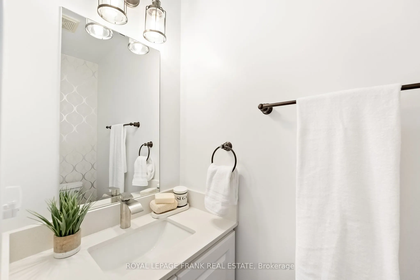
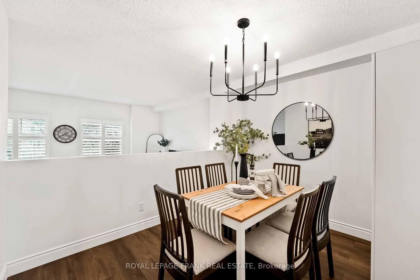
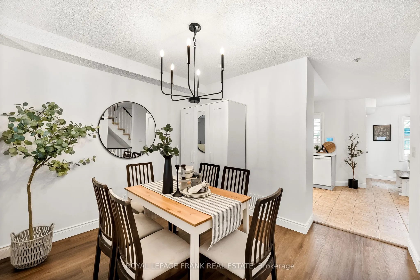
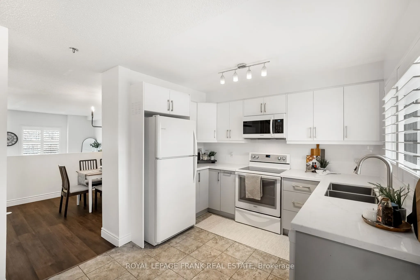
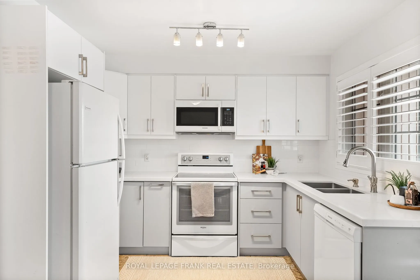
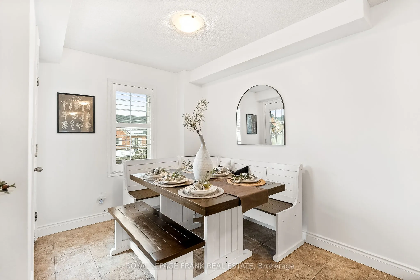
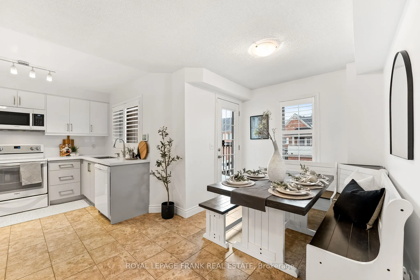
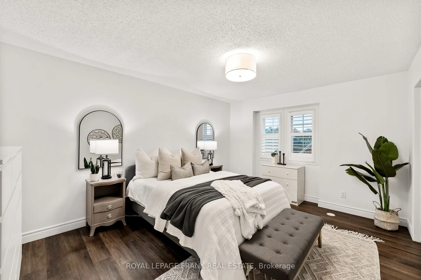
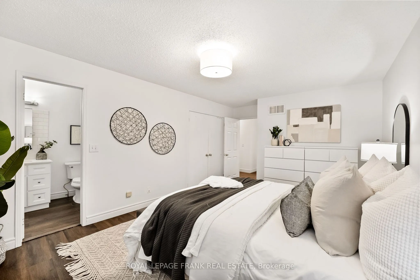
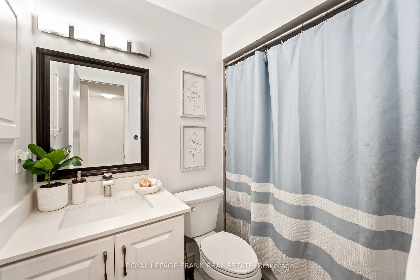
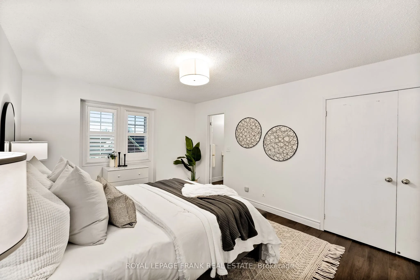
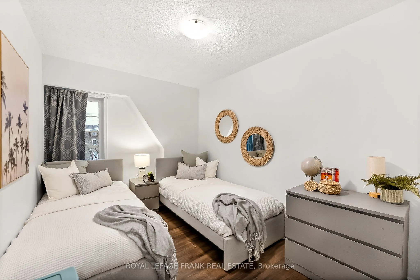
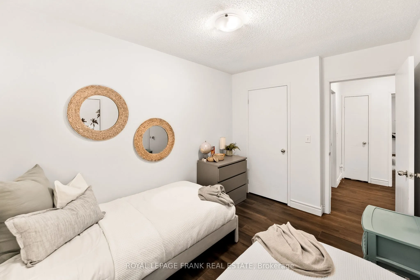
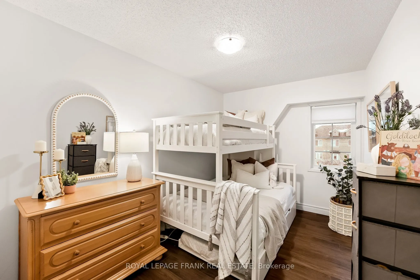
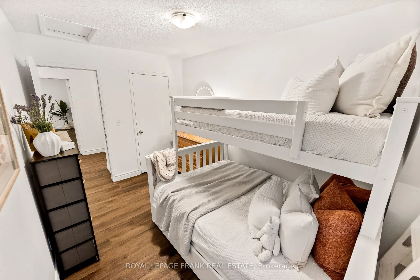
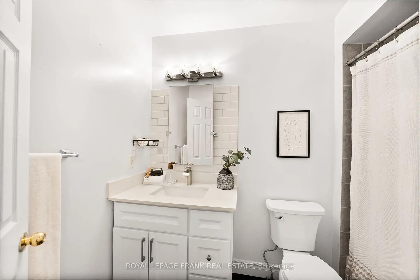
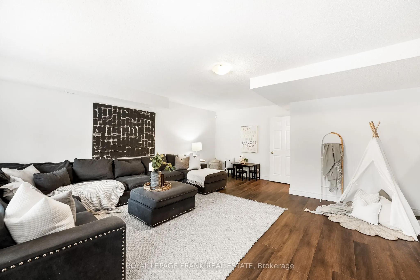
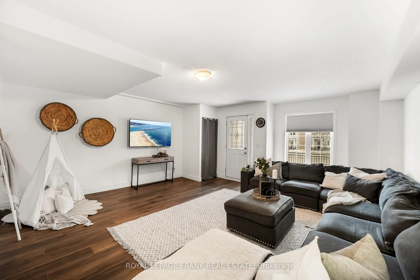
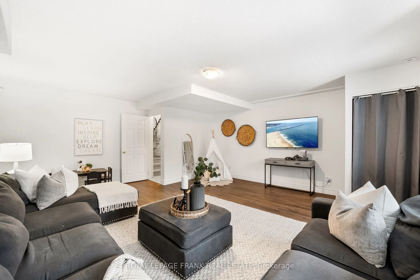
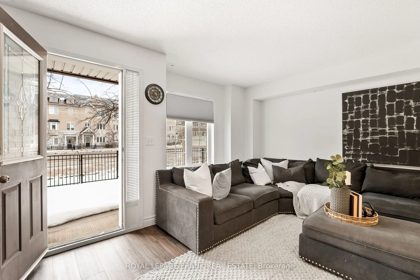
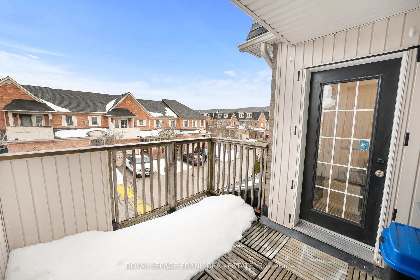
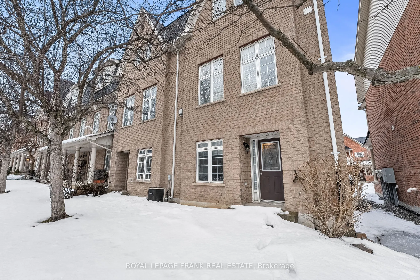
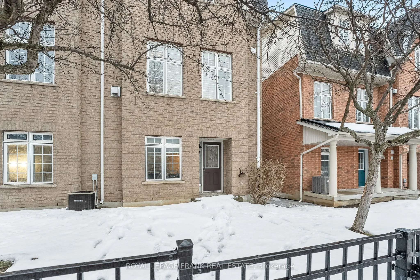
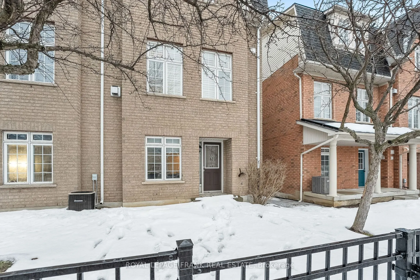
Gorgeous End Unit Condo Townhome In The Heart Of Whitby!! Featuring 3 Spacious Bedrooms, 3 Bathrooms, Finished Basement. Renovated Kitchen & Bathrooms, New Flooring Throughout, Freshly Painted. Sun-filled Family Room With High Ceilings Features Cozy Gas Fireplace. Formal Dining Room Overlooking Kitc...hen & Family Room. Eat Kitchen With Quartz Counter Top, Walk Out To Balcony. Large Primary With 4 Piece Ensuite. This Beautiful Home Has Plenty Of Space For All. Lots Of Updates Throughout Include: Furnace 2024, Roof 2016, A/C 2020, Interlock 2024, Porch Railing 2024, Flooring 2024/2025, Stove 2024, Microwave 2024, Dishwasher 2024, Washer 2024, Fridge 2020, Bathrooms 2023, Kitchen 2023. Close To Schools, Parks, Rec Centre, Transit, 401, 412, 407, Downtown Whitby & More!! Low Maintenance Fees of $246 Includes Water, Snow Removal & Garbage Pick Up!!