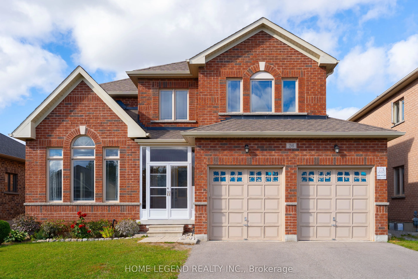
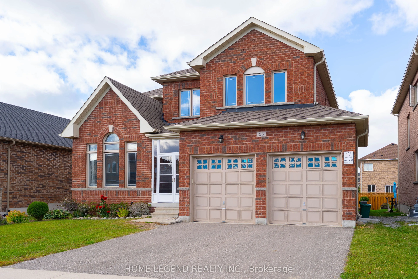
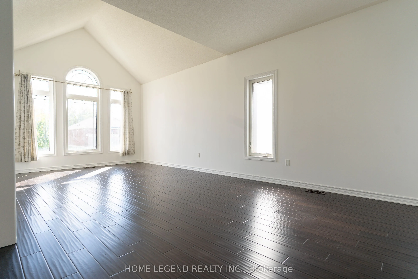
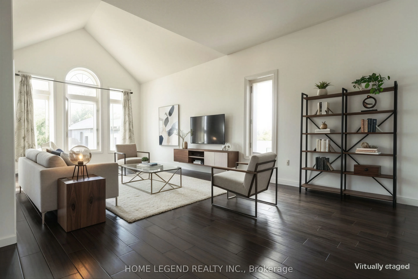
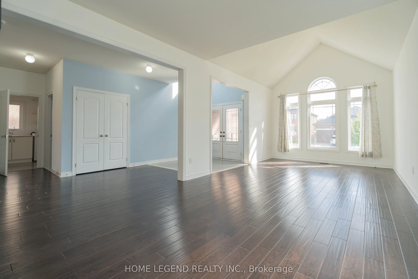
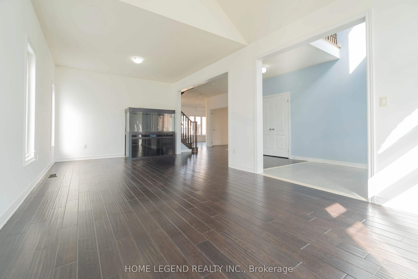
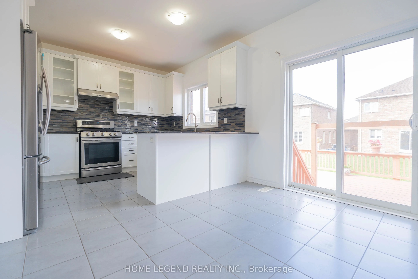
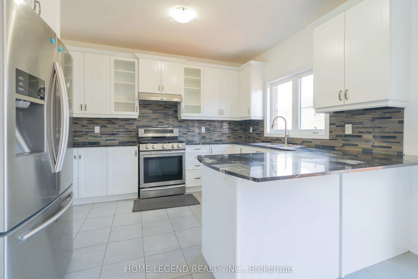
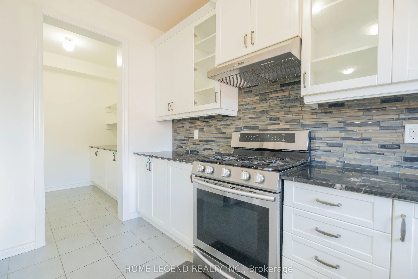
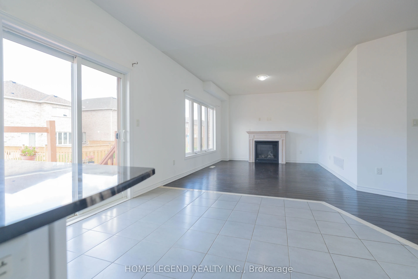
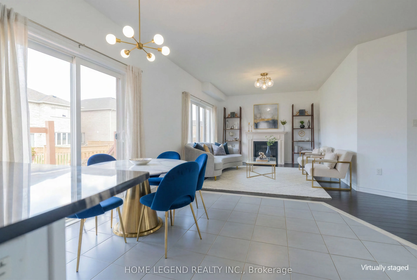
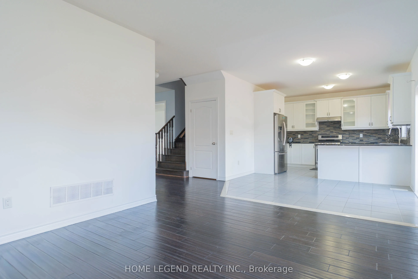
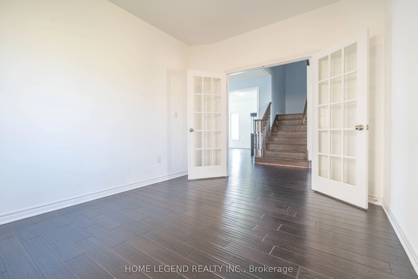
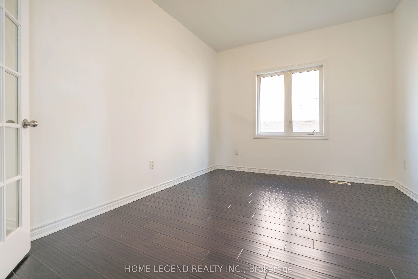
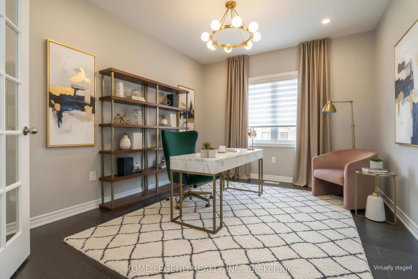
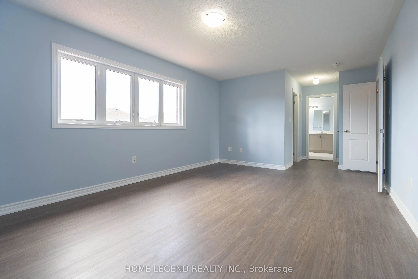
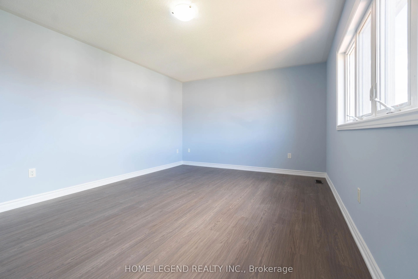
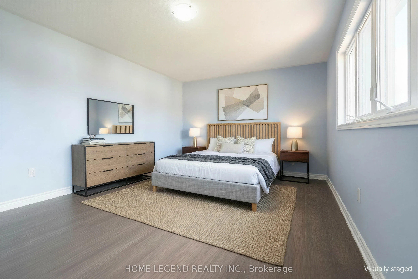
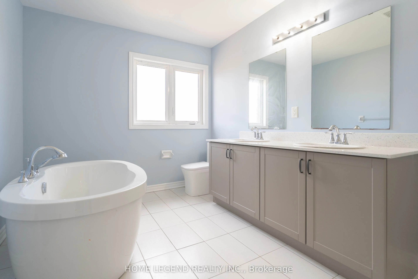
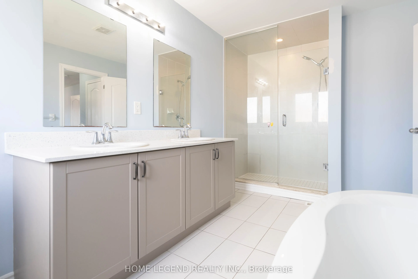
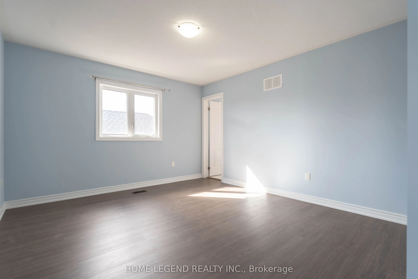
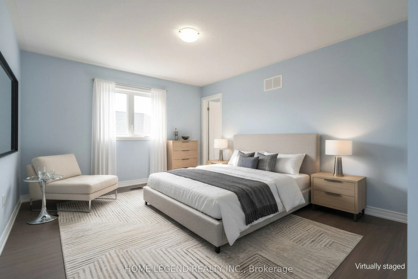
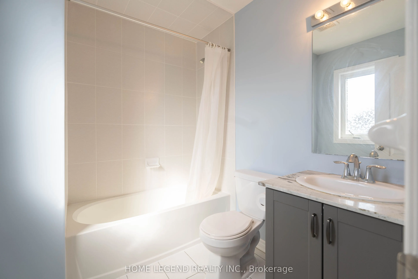
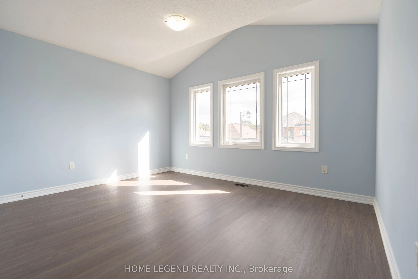
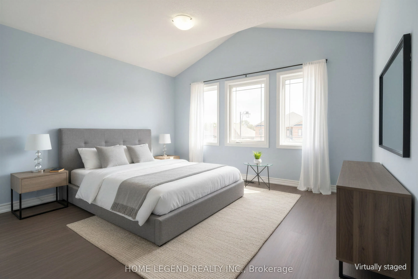
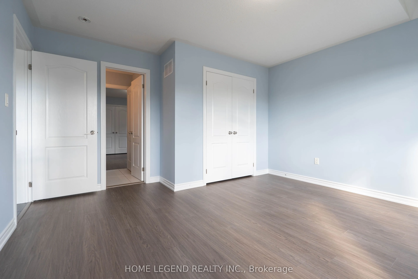
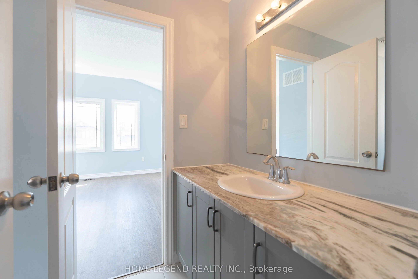
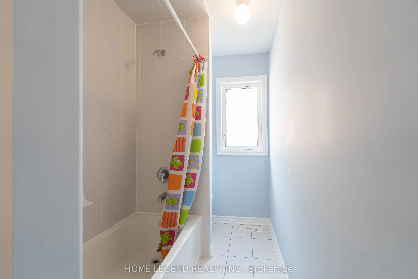
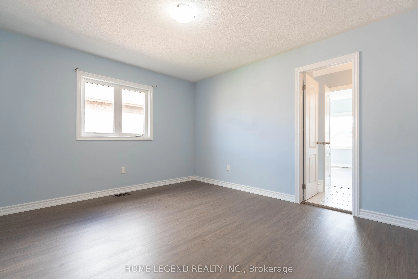
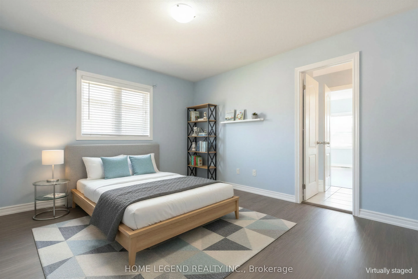
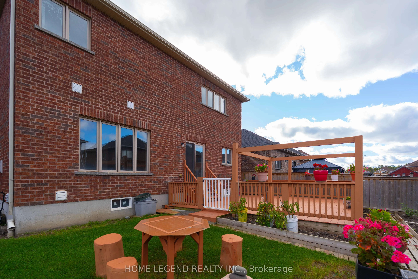
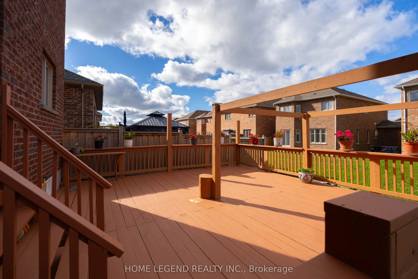
Well-maintained 2-storey detached home in the highly sought-after community of Beaverton! Situated on a premium 50 ft lot, this spacious residence offers nearly 3,000 sq. ft. of living space with a functional layout and a direct-access double car garage. Features 4 generous bedrooms and 4 bathrooms,... including a large primary suite with a 5 pcs ensuite and walk-in closet. Freshly painting throughout the entire home and newly installed laminate flooring on the second floor. The upgraded open concept kitchen boasts extended cabinetry, a cozy breakfast area, and a walk-out to the backyard. Step outside to an extra large deck, perfect for outdoor entertaining. Just minutes to Beaverton Harbour & Harbour Park, public boat launches, top fishing spots, schools, restaurants, and local amenities. A true must-see!
Full Property Details
Interior
Bedrooms
4
Total Bedrooms
4
Washrooms
4
Square Footage
2500-3000 sqft
Basement
Unfinished
Heating Source
Gas
Heating Fuel
Forced Air
Air Conditioning
Central Air
Family Room
Yes
Kitchens
1
Total Kitchens
1
Fireplace Features
Yes
Bedrooms
4
Total Bedrooms
4
Washrooms
4
Square Footage
2500-3000 sqft
Basement
Unfinished
Heating Source
Gas
Heating Fuel
Forced Air
Air Conditioning
Central Air
Family Room
Yes
Kitchens
1
Total Kitchens
1
Fireplace Features
Yes
Exterior
Depth
101.71
Front
49.21
Driveway
Available
Lot Size
49 x 101.71 ft
Pool
None
Parking Spaces
3
Total Parking Spaces
5.00
Parking Description
Attached
Garage Spaces
2
Depth
101.71
Front
49.21
Driveway
Available
Lot Size
49 x 101.71 ft
Pool
None
Parking Spaces
3
Total Parking Spaces
5.00
Parking Description
Attached
Garage Spaces
2
Building Description
Style
2-Storey
Home Type
House
Subtype
Detached
Property Orientation
North
Exterior Finish
Brick
Sewers
Sewers
Water Supply
Municipal
Possession Date
No Data
Style
2-Storey
Home Type
House
Subtype
Detached
Property Orientation
North
Exterior Finish
Brick
Sewers
Sewers
Water Supply
Municipal
Possession Date
No Data
Community
Community
Beaverton
Community
Beaverton
Taxes & Fees
Taxes
$7,239.57 /yr
Tax Year
2026
Occupancy
Vacant
Taxes
$7,239.57 /yr
Tax Year
2026
Occupancy
Vacant
Room Types
Bedroom 2
Laminate, Closet, 4 Pc Ensuite
Dimensions 12.11 x 12.01 feet
145.44 sqft
Bedroom 3
Laminate, Closet, Large Window
Dimensions 13.39 x 12.01 feet
160.81 sqft
Bedroom 4
Laminate, Closet, Window
Dimensions 13.81 x 13.39 feet
184.92 sqft
Breakfast
Ceramic Floor, W/O To Deck, Combined w/Kitchen
Dimensions 10.4 x 12.01 feet
124.9 sqft
Dining Room
Hardwood Floor, Large Window
Dimensions 12.01 x 12.01 feet
144.24 sqft
Family Room
Hardwood Floor, Fireplace, Large Window
Dimensions 15.39 x 12.01 feet
184.83 sqft
Kitchen
Ceramic Floor, Stainless Steel Appl, Pantry
Dimensions 8.99 x 12.01 feet
107.97 sqft
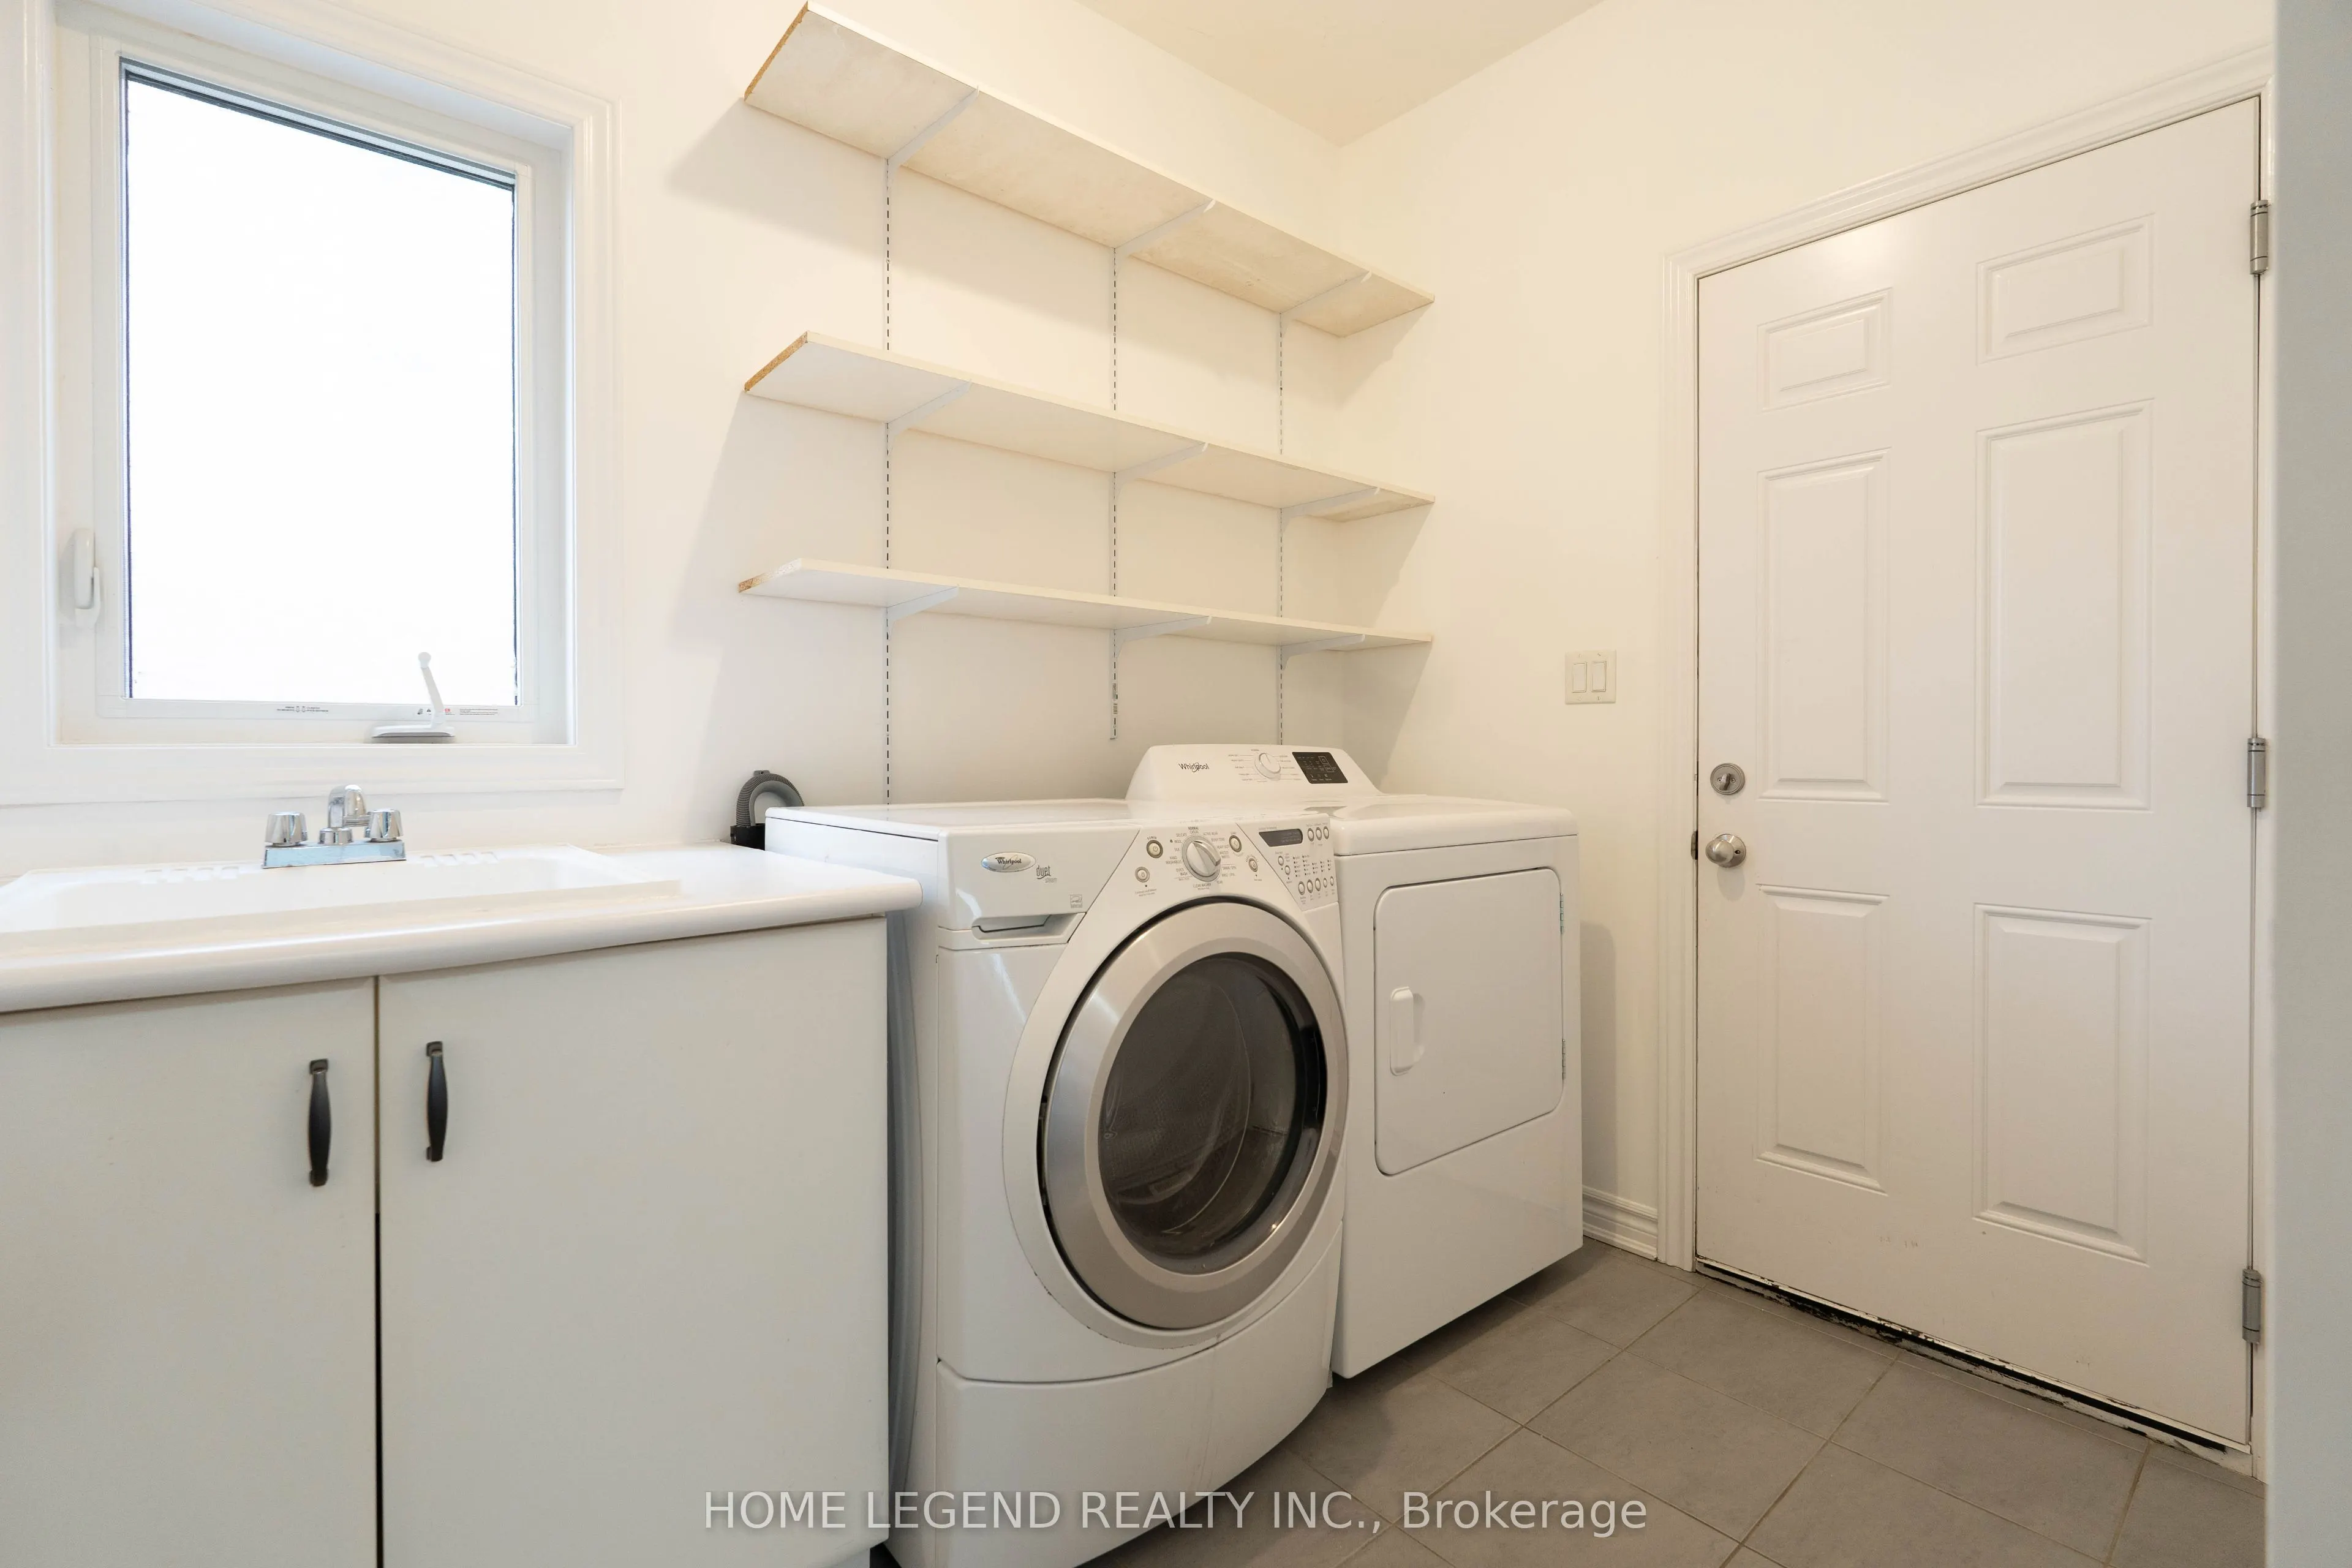
Laundry
Ceramic Floor, Window, Access To Garage
Dimensions 6.23 x 8.2 feet
51.09 sqft
Living Room
Hardwood Floor, Large Window, Open Concept
Dimensions 12.01 x 13.19 feet
158.41 sqft
Office
Hardwood Floor, Window
Dimensions 12.01 x 10.01 feet
120.22 sqft
Primary Bedroom
Laminate, Walk-In Closet(s), 5 Pc Ensuite
Dimensions 18.01 x 12.2 feet
219.72 sqft
Similar Properties(No results)
Mortgage Calculator
Calculate your estimated monthly mortgage payment
Price
$829,000
$
%
%
Total cost of mortgage
$0
Monthly payment
By clicking Save, we will calculate your estimated mortgage for all properties using the saved values (down payment percentage, interest rate, and amortization).
The accuracy and applicability of this calculator are not guaranteed.