Sign In or Create a Free Account to see full details of this property
Key Facts
Key facts for 5 Foyston Gate
Property Type
House, Bungaloft
Parking
Attached 2 garage, 2 parking
MLS #
S12714240
Size
2000-2500 sqft
Basement
Other
Listed on
2026-01-20
Lot size
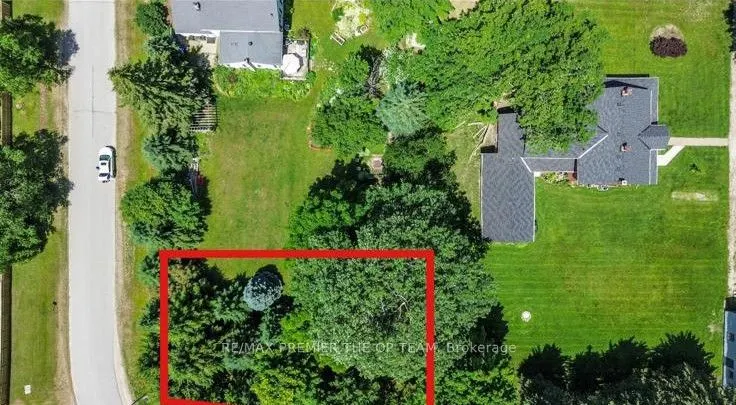
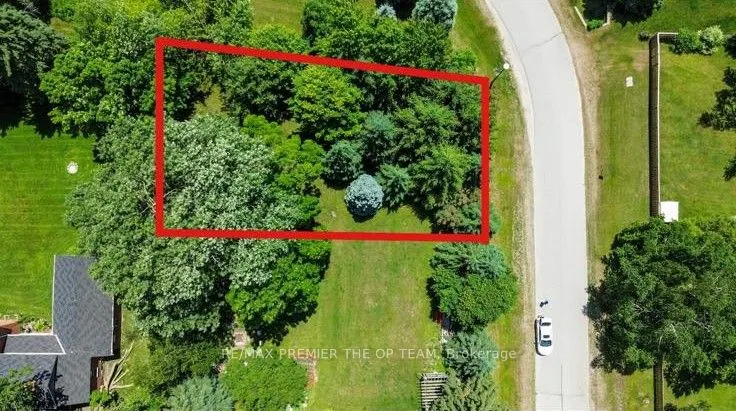
64 x 137.38
Tax
$1,139 /yr
Days on Market
286
Approximate Age
-
Maintenance Fee
-
Description
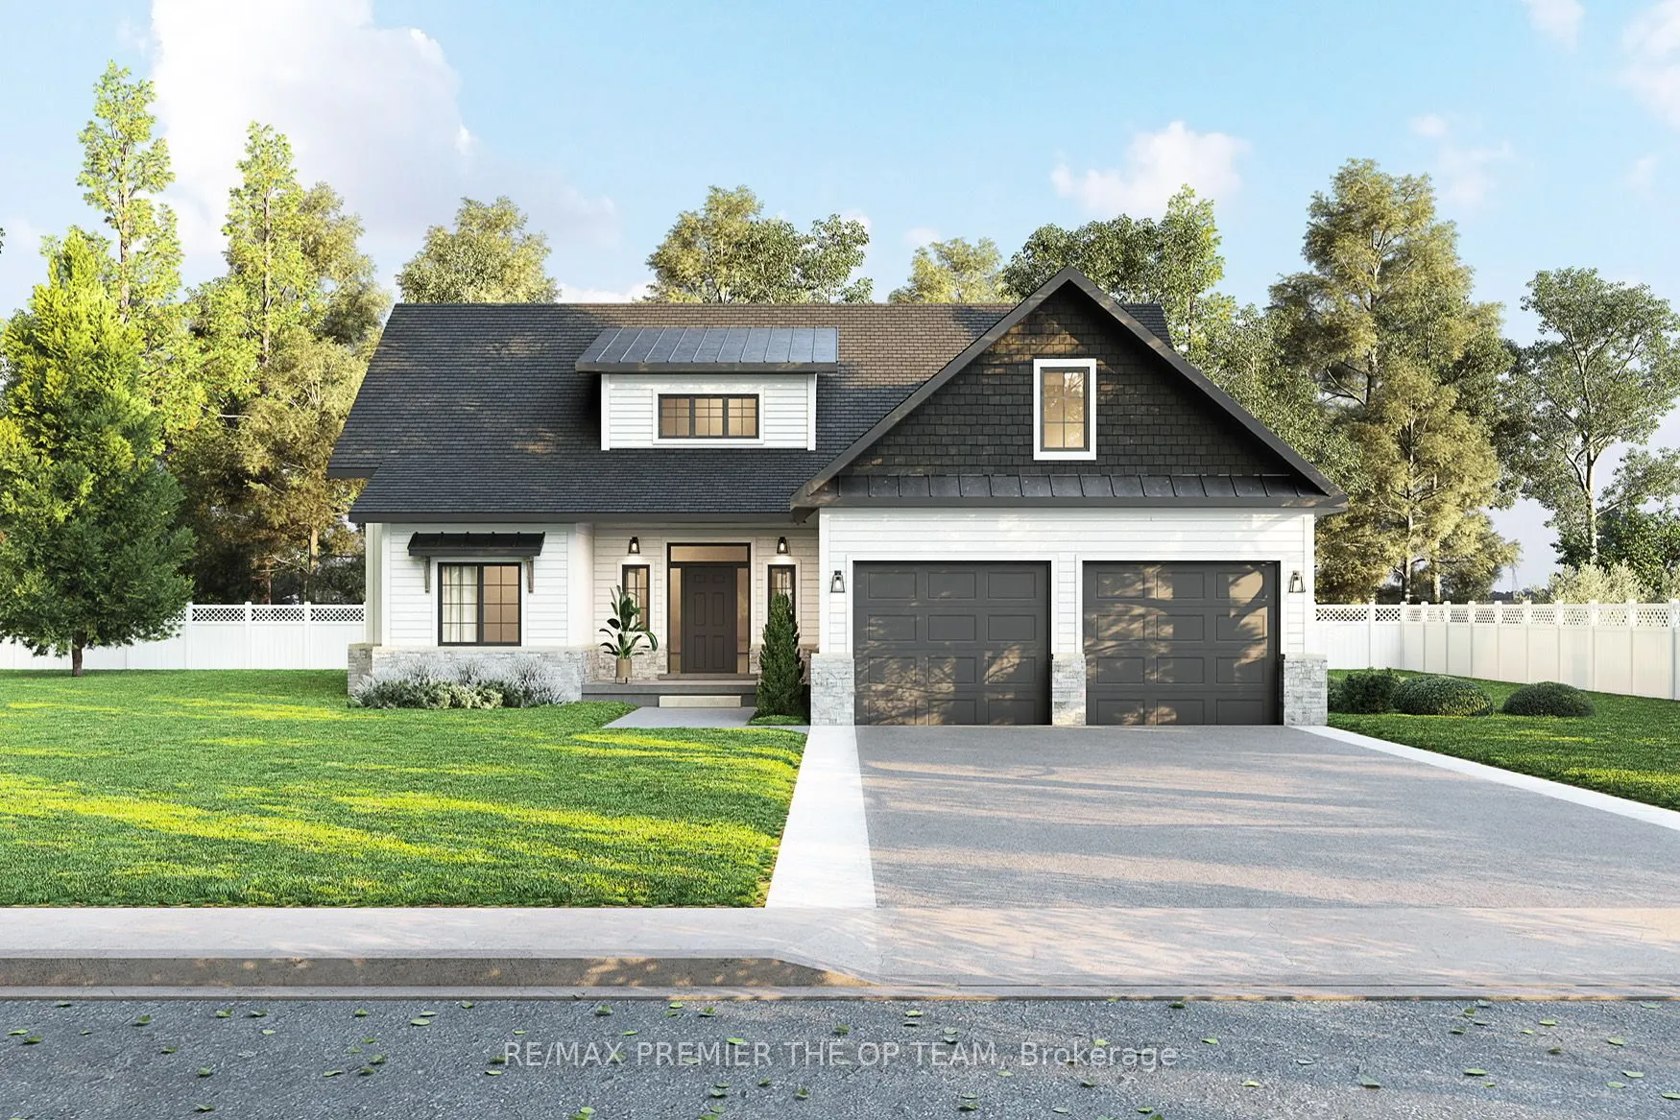
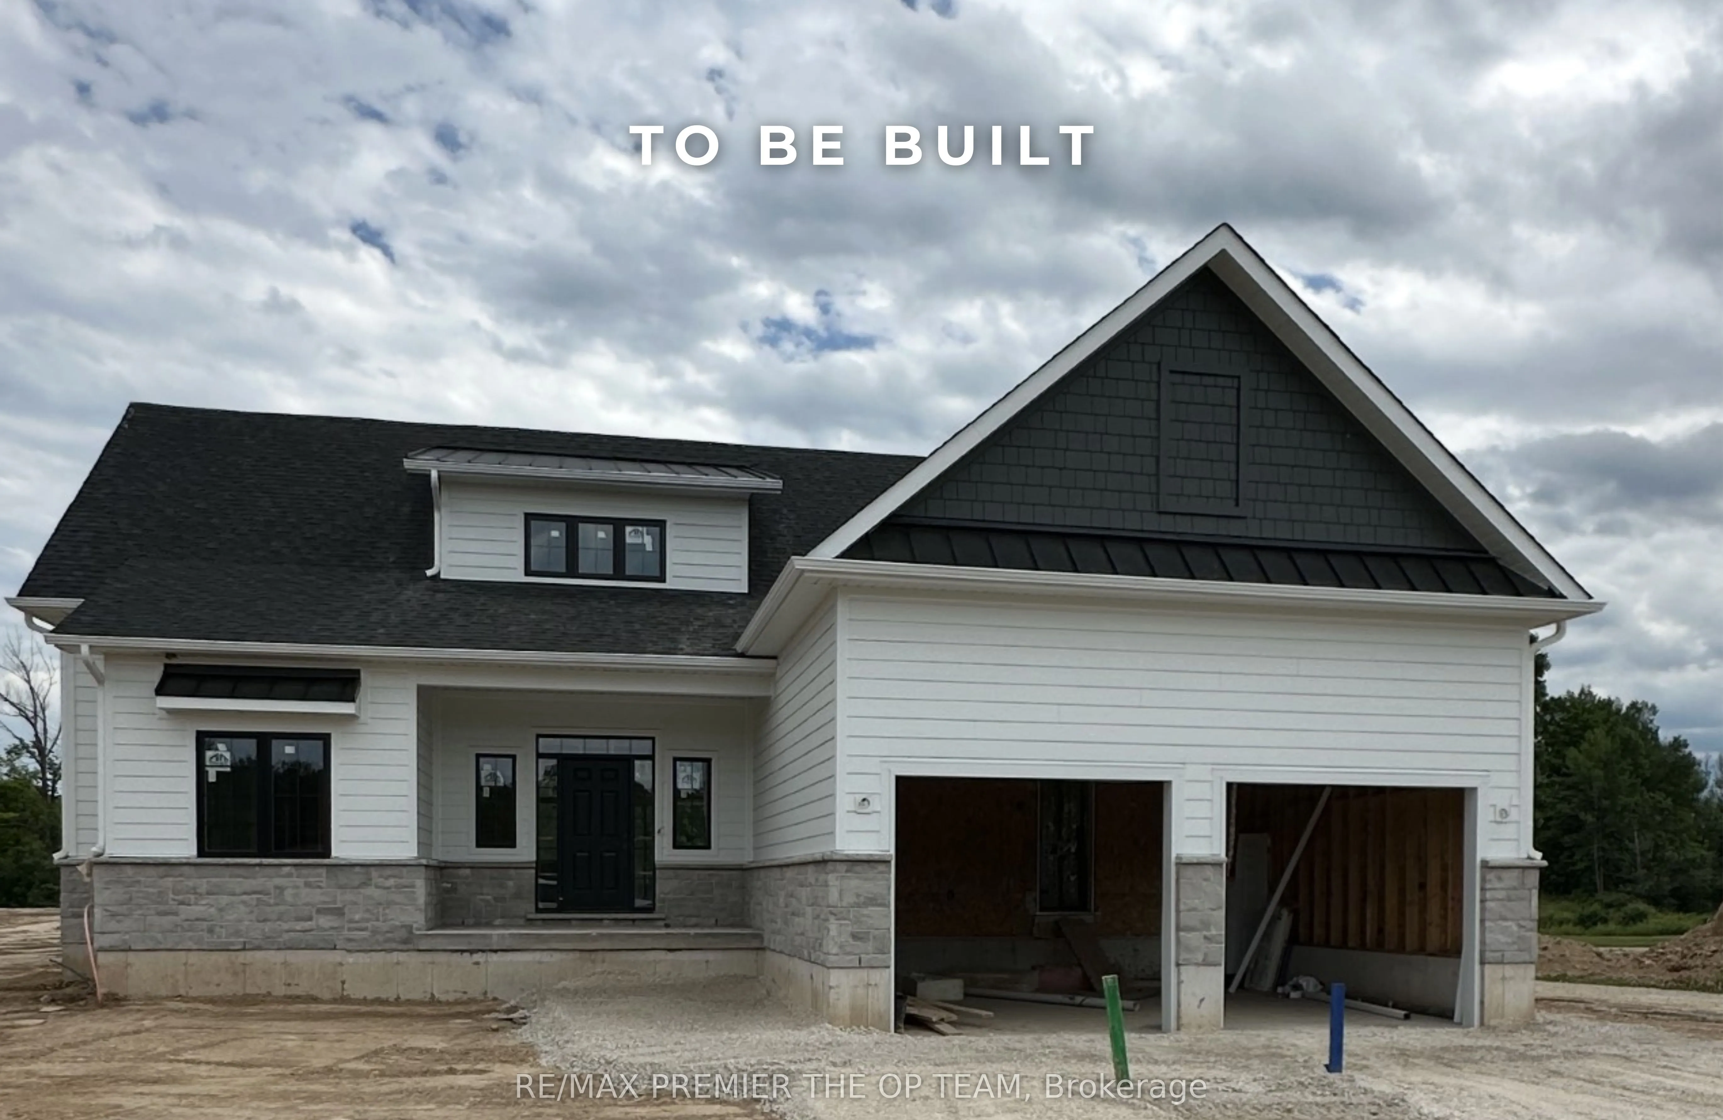
To Be Built | Modern Farmhouse in Prestigious Foyston Gate, Minesing. Welcome to your dream home in one of Springwater's most coveted enclaves, Foyston Gate. This 2,155 sq ft modern farmhouse will be thoughtfully crafted by Urban Oak, a highly regarded local builder known for quality, integrity, and... attention to detail. Featuring 3 spacious bedrooms and 3 designer bathrooms, this home blends timeless curb appeal with clean, contemporary lines and upscale finishes throughout. Soaring ceilings, oversized windows, and a flowing open-concept layout bring in natural light and showcase the serene, private setting. Situated on a quiet, tucked-away lot with no immediate neighbours, this rare offering provides unmatched privacy in a top-rated school district ideal for families seeking both style and substance in an exclusive rural setting. Don't miss this chance to build your forever home in a community where homes rarely come available. Customize your finishes and make it yours today. Seller open to VTB options.
Full Property Details
Interior
Bedrooms
3
Total Bedrooms
3
Washrooms
3
Square Footage
2000-2500 sqft
Basement
Other
Heating Source
Gas
Heating Fuel
Forced Air
Air Conditioning
None
Family Room
No
Kitchens
1
Total Kitchens
1
Fireplace Features
No
Bedrooms
3
Total Bedrooms
3
Washrooms
3
Square Footage
2000-2500 sqft
Basement
Other
Heating Source
Gas
Heating Fuel
Forced Air
Air Conditioning
None
Family Room
No
Kitchens
1
Total Kitchens
1
Fireplace Features
No
Exterior
Depth
137.38
Front
64.15
Driveway
Private
Lot Size
64 x 137.38 ft
Pool
None
Waterfront
None
Parking Spaces
2
Total Parking Spaces
4.00
Parking Description
Attached
Garage Spaces
2
Zoning
RG
Depth
137.38
Front
64.15
Driveway
Private
Lot Size
64 x 137.38 ft
Pool
None
Waterfront
None
Parking Spaces
2
Total Parking Spaces
4.00
Parking Description
Attached
Garage Spaces
2
Zoning
RG
Building Description
Style
Bungaloft
Home Type
House
Subtype
Detached
Property Orientation
East
Exterior Finish
Brick
Sewers
Sewers
Water Supply
Municipal
Possession Date
No Data
Style
Bungaloft
Home Type
House
Subtype
Detached
Property Orientation
East
Exterior Finish
Brick
Sewers
Sewers
Water Supply
Municipal
Possession Date
No Data
Community
Community
Minesing
Community
Minesing
Taxes & Fees
Taxes
$1,139 /yr
Tax Year
2026
Occupancy
Vacant
Taxes
$1,139 /yr
Tax Year
2026
Occupancy
Vacant
Room Types
Bedroom 2
-
Dimensions 14.21 x 11.75 feet
166.97 sqft
Bedroom 3
-
Dimensions 12.34 x 11.75 feet
145 sqft
Great Room
-
Dimensions 18.86 x 16.31 feet
307.61 sqft
Kitchen
-
Dimensions 14.83 x 13.81 feet
204.8 sqft
Laundry
-
Dimensions 12.24 x 8.33 feet
101.96 sqft
Primary Bedroom
-
Dimensions 14.01 x 12.86 feet
180.17 sqft
Similar Properties(No results)
Mortgage Calculator
Calculate your estimated monthly mortgage payment
Price
$1,269,000
$
%
%
Total cost of mortgage
$0
Monthly payment
By clicking Save, we will calculate your estimated mortgage for all properties using the saved values (down payment percentage, interest rate, and amortization).
The accuracy and applicability of this calculator are not guaranteed.