Sign In or Create a Free Account to see full details of this property
Key Facts
Key facts for 570 Laclie Street
Property Type
Commercial
Parking
-
MLS #
S13883034
Size
-
Basement
-
Listed on
2026-10-08
Lot size
608 x 160.0
Tax
$11,000 /yr
Days on Market
5
Approximate Age
-
Maintenance Fee
-
Description
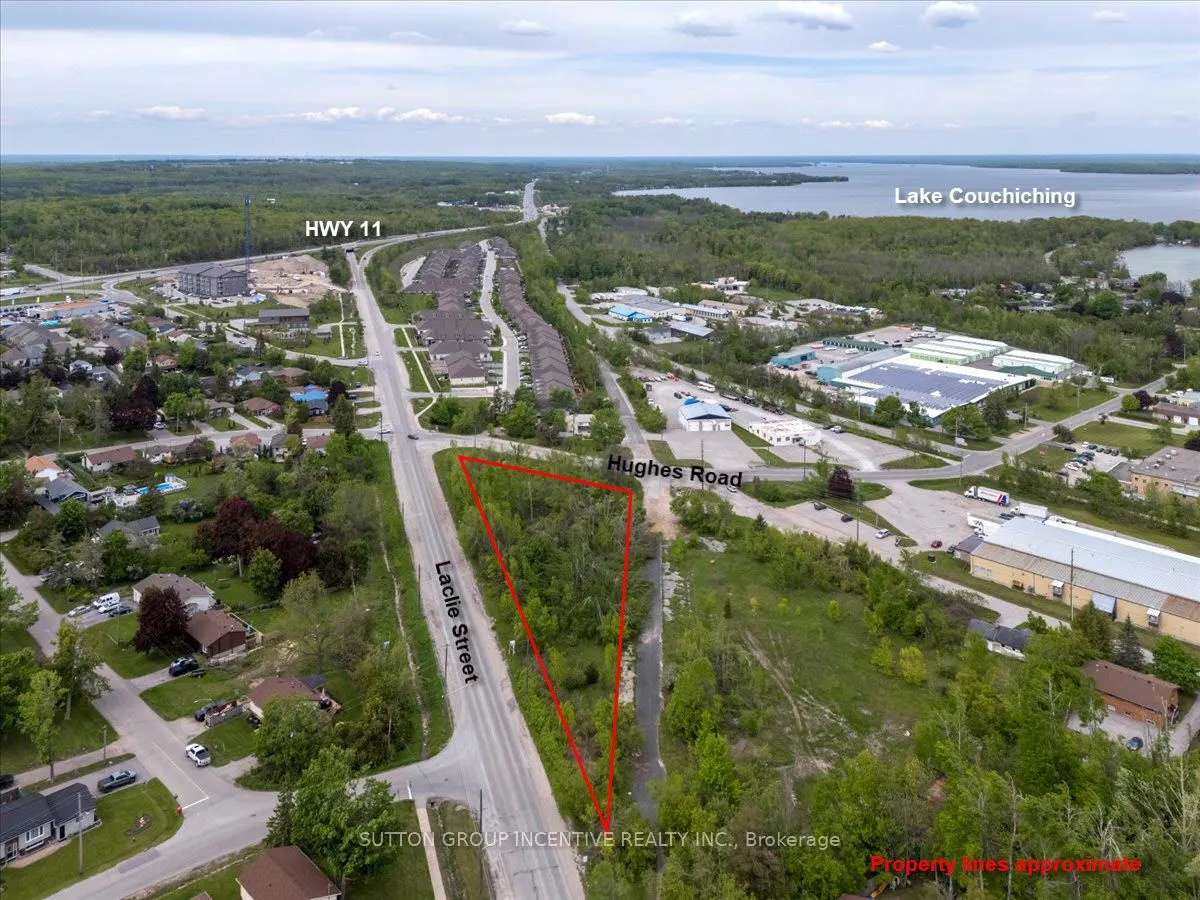
Back on Market -- Opportunity for a new vision! 570 Laclie Street is located in north Orillia at the intersection of Laclie Street, Hughes Road and Ferguson Road. The 1.287 AC triangular parcel has approximately 600' of frontage on the east side of Laclie Street. Property borders Ferguson Road at th...e rear of the parcel which appears to be an unassumed road / opened allowance that intersects with Hughes & Sundial Drive at the north and south boundaries. Property can be serviced as municipal water and sanitary lines / storm sewers, as well as natural gas, electricity, high speed interest and telephone, are located on all surroundings streets. This parcel is located just 750m west of the shores of Lake Couchiching and 750m south of closest Highway 11 interchange. In 2021, the City of Orillia approved a rezoning from C4(i)H2 to R5-13i(H2) to allow for a 7-storey building with 70 dwelling units. While the site has been rezoned for a 70 unit, 7 storey building, the current rendering and site plan indicates ground floor parking with five floors of residential for a total of 6 storeys. consisting of 70 residential condo units and 91 parking spaces. Unit mix: 52 One-Bedroom Suites, 8 Two-Bedroom Suites and 10 Three-Bedroom Suites, with a 1.3 parking ratio. Total GFA = 91,446SF / Total NSA = 82,271 SF - Site coverage of 23.15%. Zoning By-Law Amendment 2021-37 allows for density of 133.89 units / hectares. Current Development charges for project estimated to be $1,295,588 based on current DC for residential - but subject to review following approval of Site Plan. To be re-assessed - estimated to be $11,000 for 2026.
Full Property Details
General
Business Type
Residential
Total Area
1.28 Acres
Sprinklers
-
Drive-In Level Shipping Doors
-
Double Man Shipping Doors
-
Grade Level Shipping Doors
-
Truck Level Shipping Doors
-
Business Type
Residential
Total Area
1.28 Acres
Sprinklers
-
Drive-In Level Shipping Doors
-
Double Man Shipping Doors
-
Grade Level Shipping Doors
-
Truck Level Shipping Doors
-
Interior
Washrooms
0
Washrooms
0
Exterior
Depth
160.0
Front
608.0
Lot Size
608 x 160.0 ft
Parking Spaces
-
Total Parking Spaces
-
Garage Spaces
-
Zoning
R5-13i(H2)
Depth
160.0
Front
608.0
Lot Size
608 x 160.0 ft
Parking Spaces
-
Total Parking Spaces
-
Garage Spaces
-
Zoning
R5-13i(H2)
Building Description
Home Type
Commercial
Subtype
Land
Sewers
San+Storm Avail
Water Supply
Municipal
Possession Date
No Data
Home Type
Commercial
Subtype
Land
Sewers
San+Storm Avail
Water Supply
Municipal
Possession Date
No Data
Community
Community
Orillia
Community
Orillia
Taxes & Fees
Taxes
$11,000 /yr
Tax Year
2026
Occupancy
Vacant
Taxes
$11,000 /yr
Tax Year
2026
Occupancy
Vacant
Similar Properties(No results)
Mortgage Calculator
Calculate your estimated monthly mortgage payment
Price
$1,775,000
$
%
%
Total cost of mortgage
$0
Monthly payment
By clicking Save, we will calculate your estimated mortgage for all properties using the saved values (down payment percentage, interest rate, and amortization).
The accuracy and applicability of this calculator are not guaranteed.