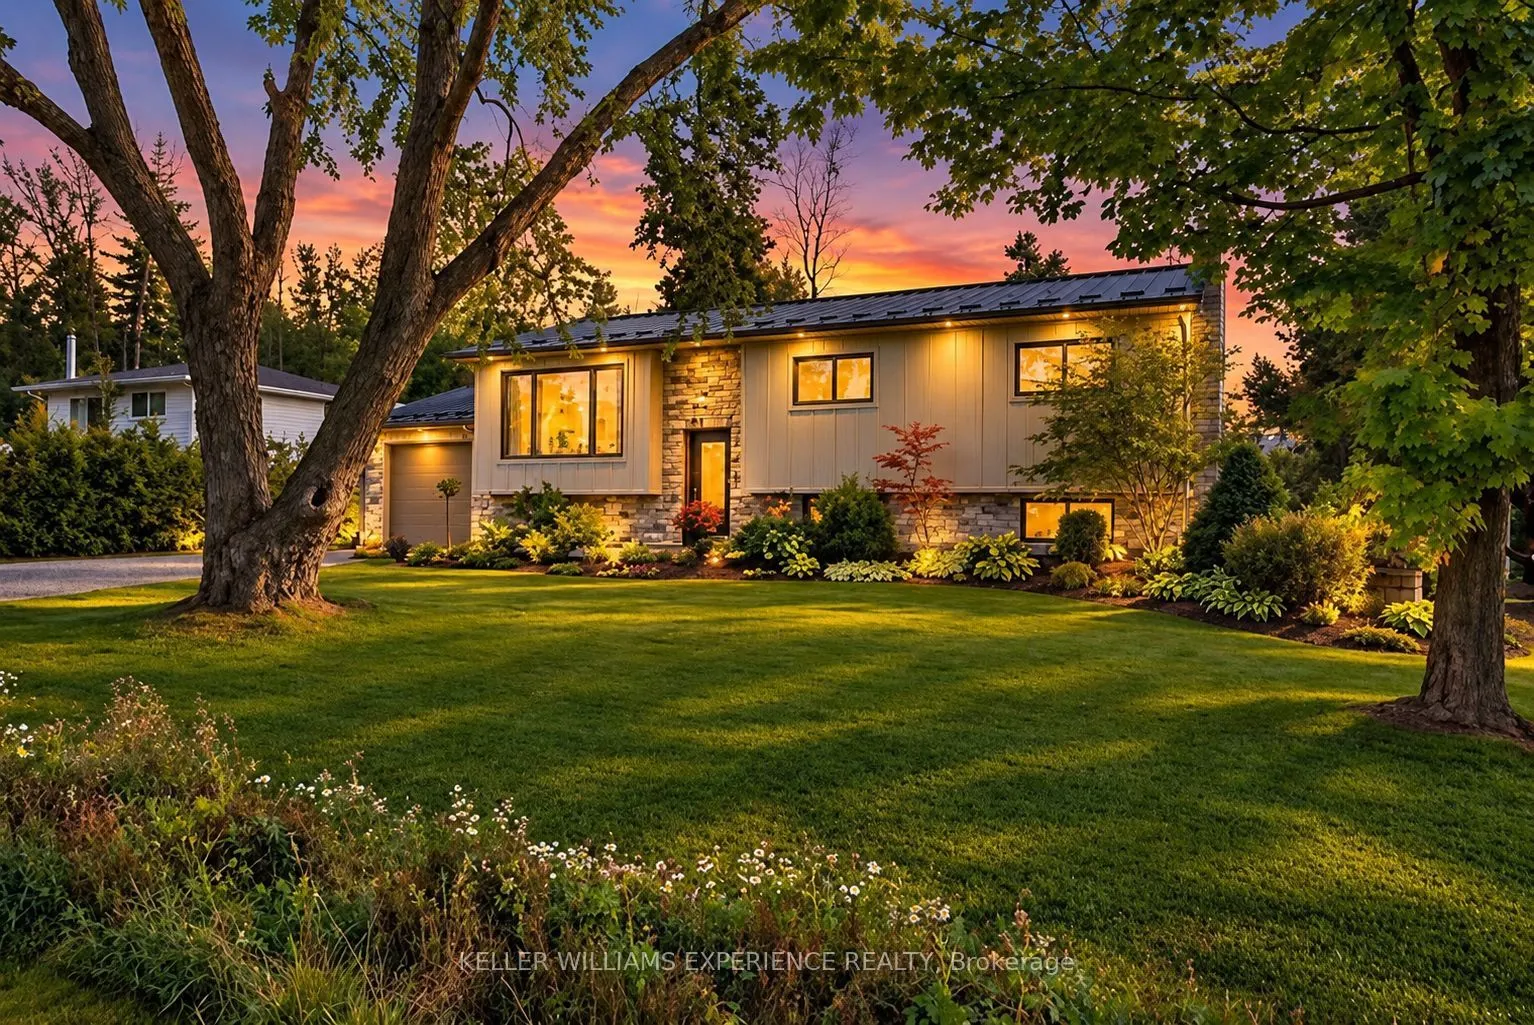
Sign In or Create a Free Account to see full details of this property
Key Facts
Key facts for 11 Barbara Avenue
Property Type
House, Bungalow-Raised
Parking
Attached 1 garage, 6 parking
MLS #
S14134398
Size
700-1100 sqft
Basement
Finished
Listed on
2026-10-30
Lot size
100 x 146.6
Tax
$3,064.53 /yr
Days on Market
1
Approximate Age
31-50
Maintenance Fee
-
Description
Beautifully Updated Home Just Steps from Lake Simcoe!Welcome to 11 Barbara Avenue, a beautifully maintained and thoughtfully updated home in the desirable Oro-Medonte community, just steps from public access to Lake Simcoe. Offering the perfect combination of modern comfort, stylish finishes, and p...eaceful surroundings, this exceptional property is ideal for families, downsizers, or anyone looking to enjoy a relaxed lifestyle close to the water.Inside, you'll discover a bright, inviting interior featuring 2000 sqft finished space, a stunning designer kitchen with quality finishes, generous counter space, and an ideal layout for both everyday living and entertaining. With 3+2 bedrooms, 2 beautifully appointed bathrooms, and versatile living spaces, there's plenty of room for family, guests, or a home office. Step outside and enjoy the privacy of your beautifully landscaped property, complete with a spacious composite deck perfect for summer barbecues, morning coffee, or simply relaxing in the fresh air. Surrounded by greenery and nature, the outdoor space offers a peaceful retreat without sacrificing convenience.Extensive improvements over the years, including a durable steel roof, updated heating and cooling systems, a backup generator, and numerous exterior upgrades, provide added comfort and peace of mind. Whether you're looking for a move-in-ready family home, a comfortable place to downsize, or a year-round retreat near Lake Simcoe, 11 Barbara Avenue delivers exceptional lifestyle appeal in a wonderful location.Enjoy the beauty of lakeside living without the waterfront price tag!
Full Property Details
Interior
Bedrooms
3
Bedrooms Plus
2
Total Bedrooms
5
Washrooms
2
Square Footage
700-1100 sqft
Basement
Finished
Heating Source
Gas
Heating Fuel
Forced Air
Air Conditioning
Central Air
Family Room
Yes
Kitchens
1
Total Kitchens
1
Fireplace Features
Yes
Bedrooms
3
Bedrooms Plus
2
Total Bedrooms
5
Washrooms
2
Square Footage
700-1100 sqft
Basement
Finished
Heating Source
Gas
Heating Fuel
Forced Air
Air Conditioning
Central Air
Family Room
Yes
Kitchens
1
Total Kitchens
1
Fireplace Features
Yes
Exterior
Depth
146.6
Front
100.0
Lot Size
100 x 146.6 ft
Pool
None
Waterfront
Indirect
Parking Spaces
6
Total Parking Spaces
7.00
Parking Description
Attached
Garage Spaces
1
Zoning
Shoreline Residential
Depth
146.6
Front
100.0
Lot Size
100 x 146.6 ft
Pool
None
Waterfront
Indirect
Parking Spaces
6
Total Parking Spaces
7.00
Parking Description
Attached
Garage Spaces
1
Zoning
Shoreline Residential
Building Description
Style
Bungalow-Raised
Home Type
House
Subtype
Detached
Year Built
31-50
Property Orientation
West
Exterior Finish
Board & Batten
Sewers
Septic
Water Supply
Well
Possession Date
2/28/2027
Style
Bungalow-Raised
Home Type
House
Subtype
Detached
Year Built
31-50
Property Orientation
West
Exterior Finish
Board & Batten
Sewers
Septic
Water Supply
Well
Possession Date
2/28/2027
Community
Community
Rural Oro-Medonte
Community
Rural Oro-Medonte
Taxes & Fees
Taxes
$3,064.53 /yr
Tax Year
2026
Occupancy
Owner
Taxes
$3,064.53 /yr
Tax Year
2026
Occupancy
Owner
Room Types
Bathroom
5 Pc Bath, Semi Ensuite
Dimensions 4.99 x 9.84 feet
49.1 sqft
Bathroom
4 Pc Bath
Dimensions 5.94 x 8.96 feet
53.22 sqft
Bedroom
Semi Ensuite, Walk-In Closet(s)
Dimensions 14.99 x 9.84 feet
147.5 sqft
Bedroom 2
Closet
Dimensions 9.74 x 9.42 feet
91.75 sqft
Bedroom 3
Closet
Dimensions 9.74 x 9.42 feet
91.75 sqft
Bedroom 4
Closet, Above Grade Window
Dimensions 11.58 x 11.19 feet
129.58 sqft
Bedroom 5
Above Grade Window
Dimensions 11.65 x 8.96 feet
104.38 sqft
Dining Room
Large Window
Dimensions 12.27 x 9.74 feet
119.51 sqft
Foyer
-
Dimensions 6.33 x 7.71 feet
48.8 sqft
Kitchen
B/I Dishwasher, Quartz Counter
Dimensions 10.86 x 9.84 feet
106.86 sqft
Living Room
W/O To Deck, Glass Doors
Dimensions 12.6 x 13.62 feet
171.61 sqft
Recreation
Gas Fireplace, Above Grade Window
Dimensions 21.23 x 11.19 feet
237.56 sqft
Similar Properties(No results)
Mortgage Calculator
Calculate your estimated monthly mortgage payment
Price
$750,000
$
%
%
Total cost of mortgage
$0
Monthly payment
By clicking Save, we will calculate your estimated mortgage for all properties using the saved values (down payment percentage, interest rate, and amortization).
The accuracy and applicability of this calculator are not guaranteed.