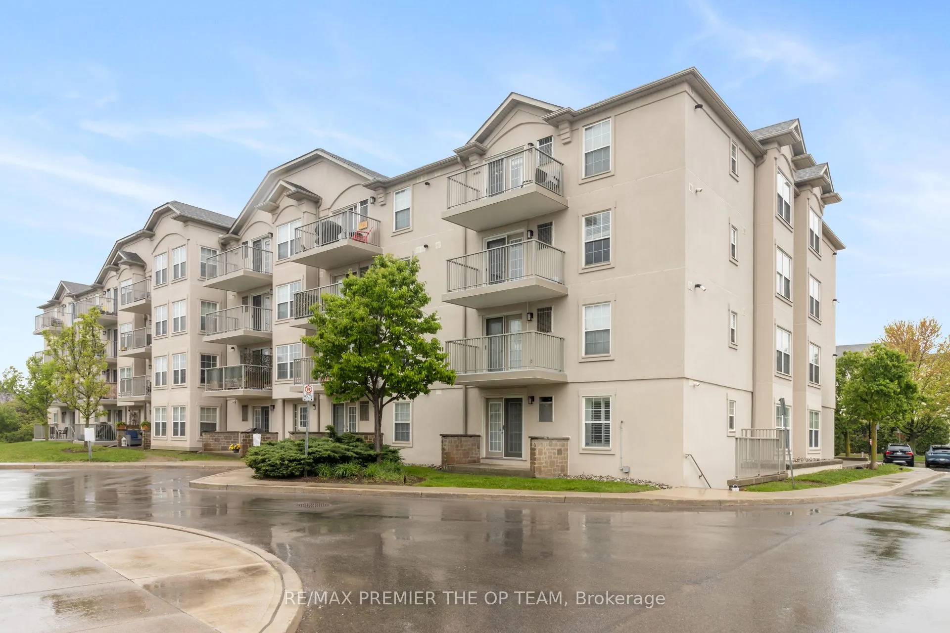
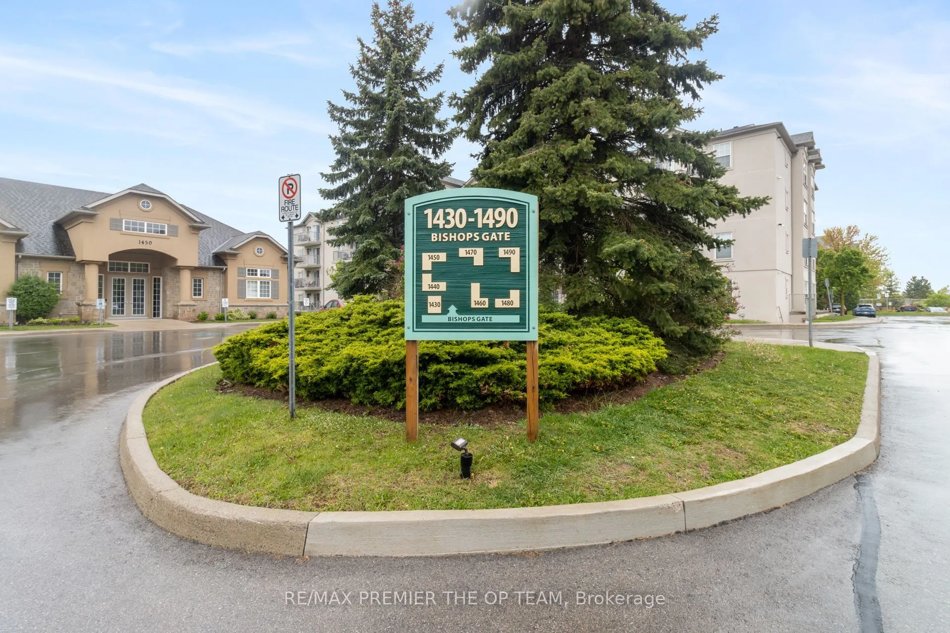
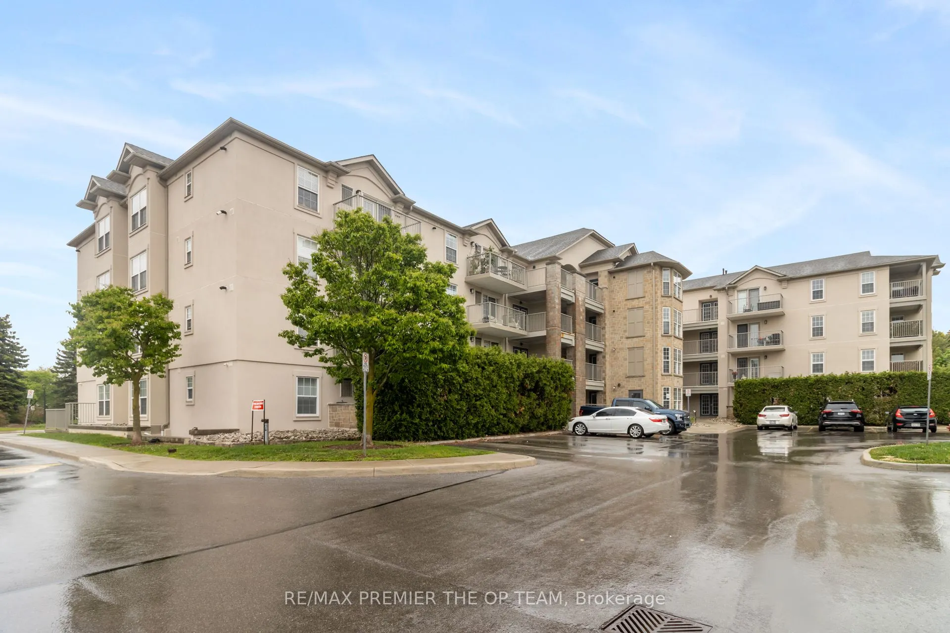
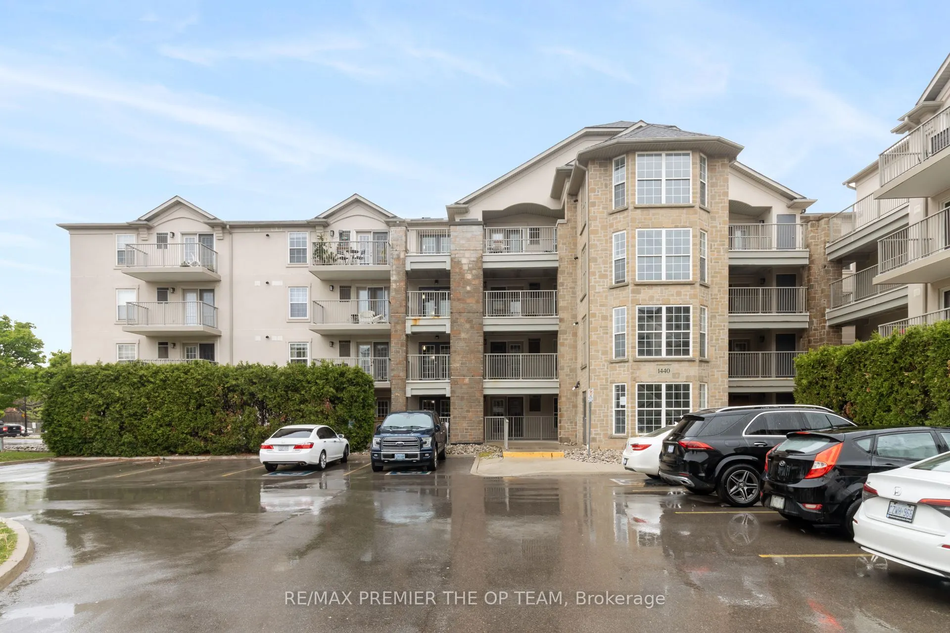
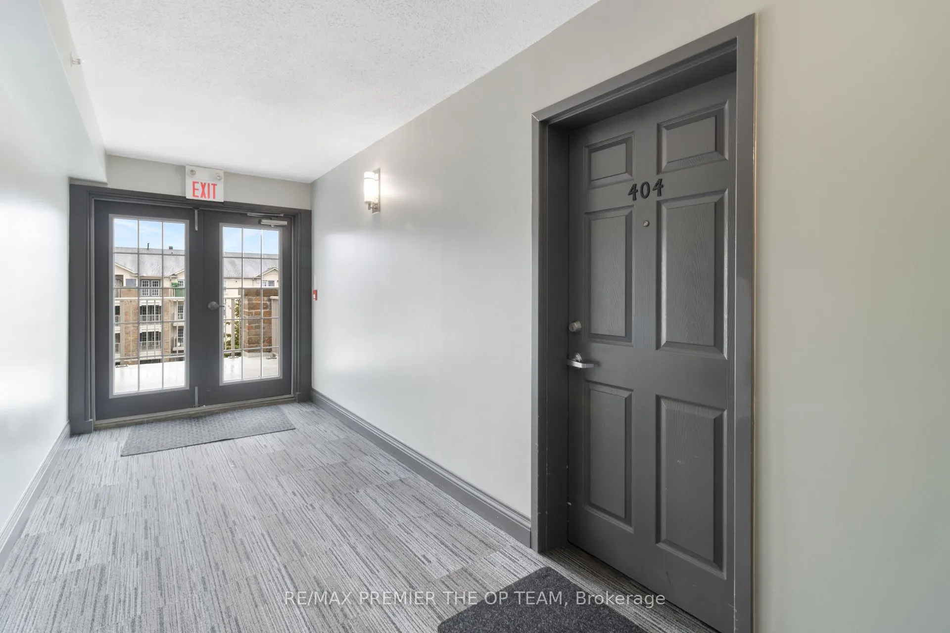
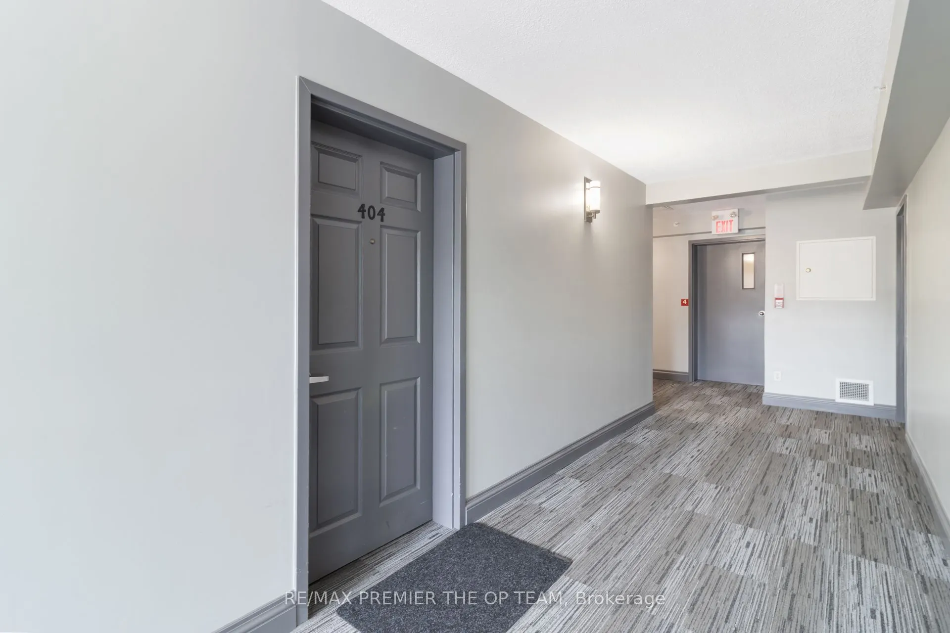
Sign In or Create a Free Account to see full details of this property
Key Facts
Key facts for 1440 Bishops Gate #404
Property Type
Condo, Apartment
Parking
Underground 0 garage, 1 parking
MLS #
W13733368
Size
600-699 sqft
Basement
None
Listed on
2026-09-01
Lot size
-
Tax
$1,920 /yr
Days on Market
42
Approximate Age
16-30
Maintenance Fee
$478.29/mo
Common Elements, Par...
Description
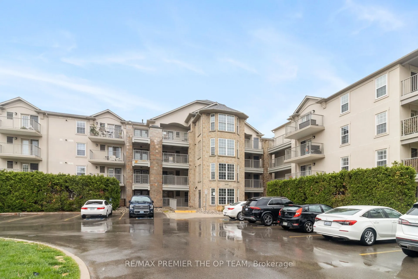
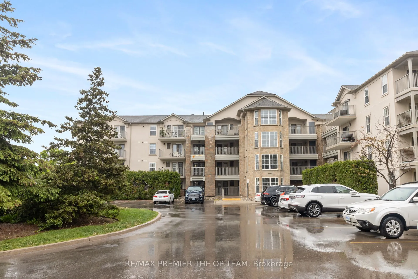
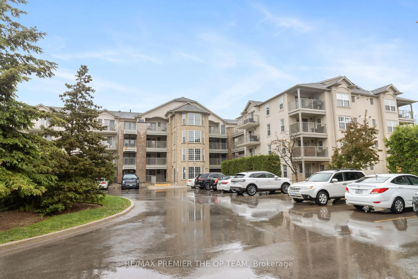
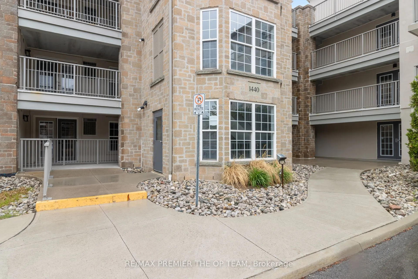
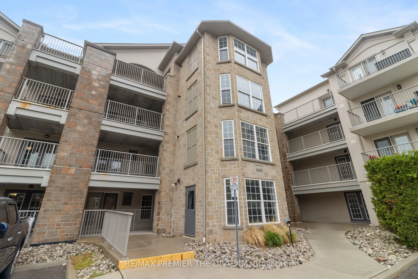
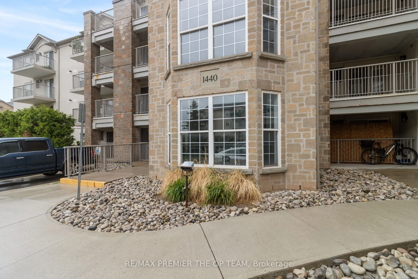
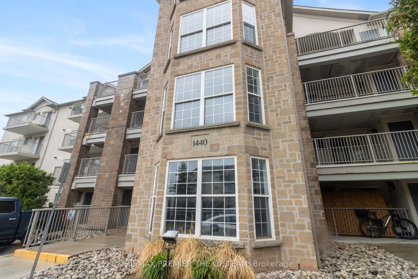
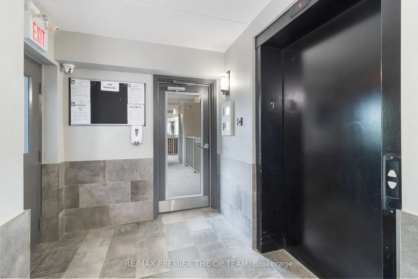
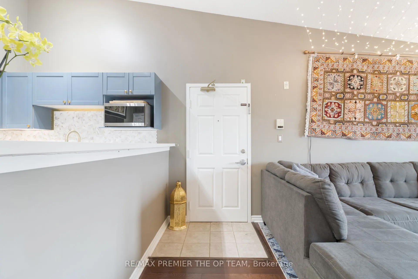
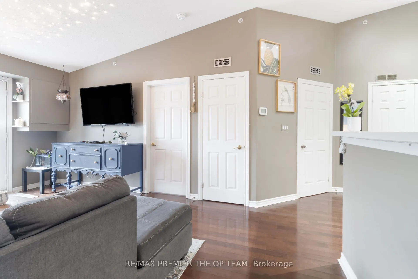
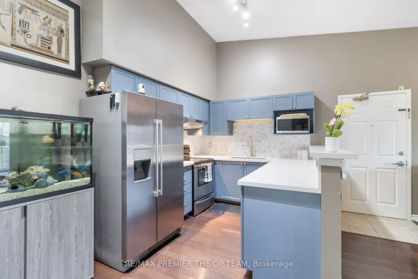
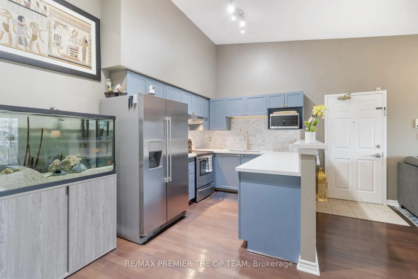
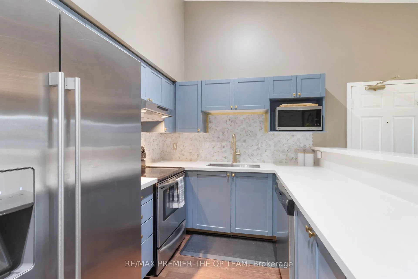
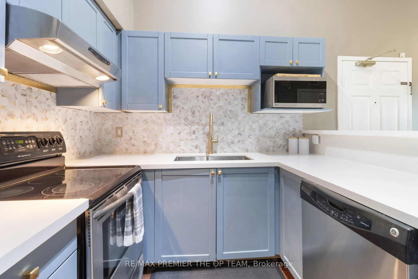
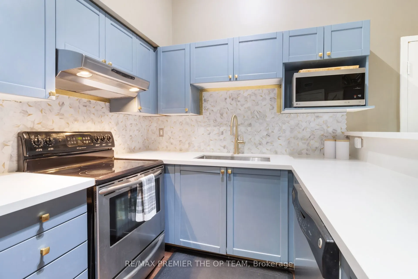
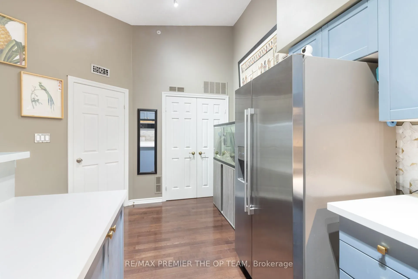
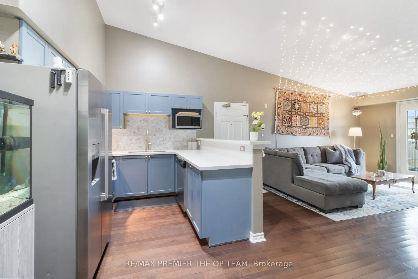
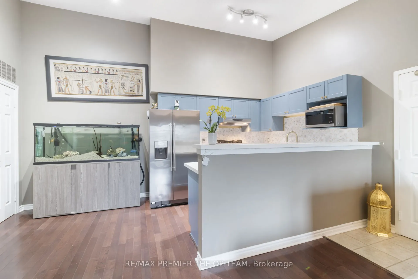
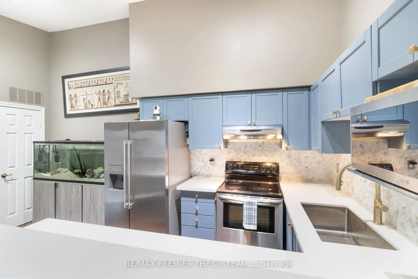
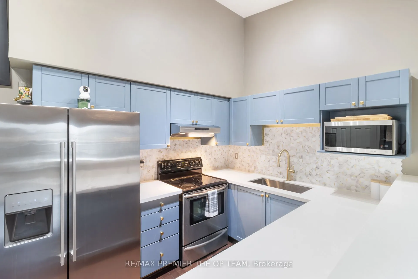
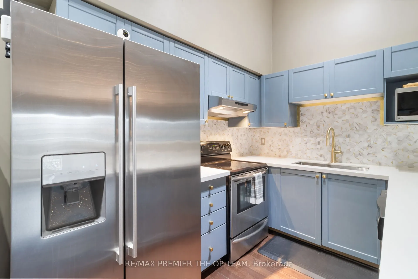
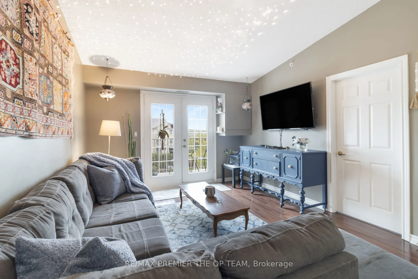
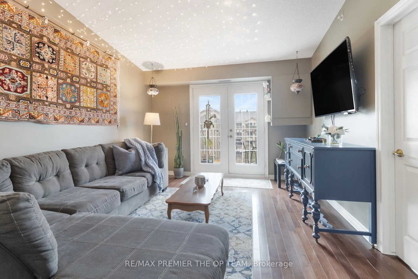
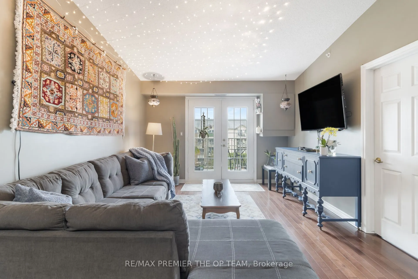
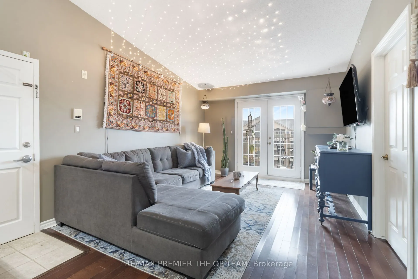
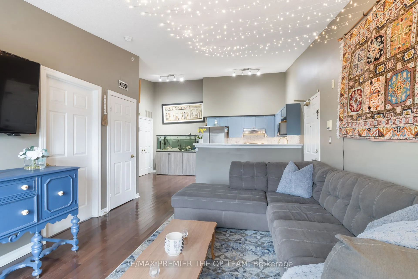
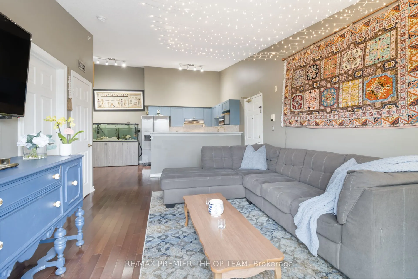
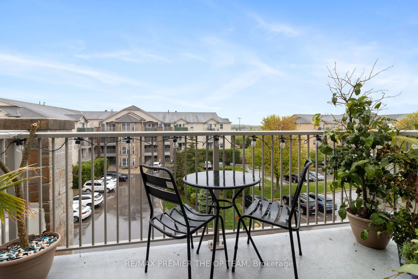
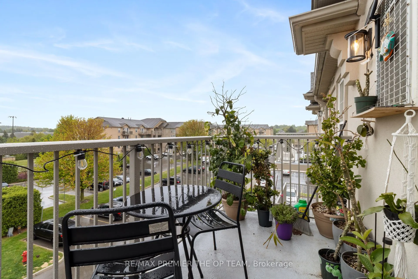
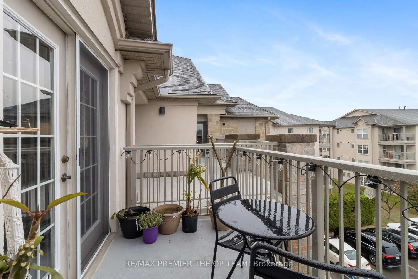
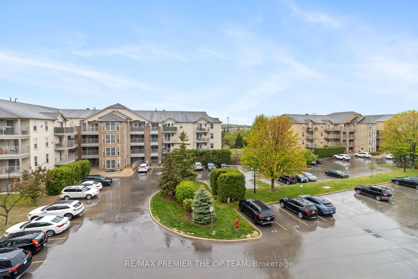
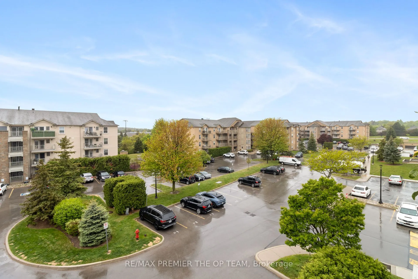
Discover exceptional value in this beautifully maintained 1-bedroom condo, perfectly situated in the sought-after Glen Abbey community! The bright, open-concept layout features luxury vinyl plank flooring throughout, seamlessly connecting the kitchen, dining, and living areas. French doors lead to... a private balcony overlooking a peaceful courtyard, an ideal spot to relax or fire up the BBQ. Enjoy the convenience of in-suite laundry, ample visitor parking, and premium amenities, including a newly renovated party room, sauna, fully equipped fitness center, car wash bay, and pet- friendly policies. Located just steps from shopping, restaurants coffee shops, and scenic trails, this condo is also close to top-rated schools, Oakville Hospital, a recreation center, parks, and world-class golf courses. With easy access to the Go Station, recreation center, parks, and world-class golf courses. With easy access to the Go Station, recreation center, parks, and world-class golf courses. With easy access to the Go Station, QEW, and 403, commuting is a breeze. Complete with one undergroudn parking space and a storage locker, this is a rare opportunity to own in one of Oakville's most desirable neighborhoods.
Full Property Details
Interior
Bedrooms
1
Total Bedrooms
1
Washrooms
1
Square Footage
600-699 sqft
Basement
None
Heating Source
Gas
Heating Fuel
Forced Air
Air Conditioning
Central Air
Family Room
No
Kitchens
1
Total Kitchens
1
Fireplace Features
No
Bedrooms
1
Total Bedrooms
1
Washrooms
1
Square Footage
600-699 sqft
Basement
None
Heating Source
Gas
Heating Fuel
Forced Air
Air Conditioning
Central Air
Family Room
No
Kitchens
1
Total Kitchens
1
Fireplace Features
No
Exterior
Driveway
Underground
Waterfront
None
Parking Spaces
1
Total Parking Spaces
1.00
Parking Description
Underground
Garage Spaces
0
Zoning
N/A
Balcony
Open
Driveway
Underground
Waterfront
None
Parking Spaces
1
Total Parking Spaces
1.00
Parking Description
Underground
Garage Spaces
0
Zoning
N/A
Balcony
Open
Building Description
Style
Apartment
Home Type
Condo
Subtype
Condo Apt
Year Built
16-30
Property Orientation
South
Exterior Finish
Brick
Possession Date
No Data
Locker
Ensuite+Common
Style
Apartment
Home Type
Condo
Subtype
Condo Apt
Year Built
16-30
Property Orientation
South
Exterior Finish
Brick
Possession Date
No Data
Locker
Ensuite+Common
Community
Community
Glen Abbey
Community
Glen Abbey
Taxes & Fees
Taxes
$1,920 /yr
Tax Year
2025
Occupancy
Owner
Maintenance Fee
$478.29/mo
Common Elements
Included
Parking
Included
Building Insurance
Included
Taxes
$1,920 /yr
Tax Year
2025
Occupancy
Owner
Maintenance Fee
$478.29/mo
Common Elements
Included
Parking
Included
Building Insurance
Included
Other
Pets
Yes-with Restrictions
Pets
Yes-with Restrictions
Room Types
Dining Room
-
Dimensions 11.09 x 6.86 feet
76.08 sqft
Kitchen
-
Dimensions 9.42 x 7.91 feet
74.51 sqft
Living Room
-
Dimensions 18.11 x 11.91 feet
215.69 sqft
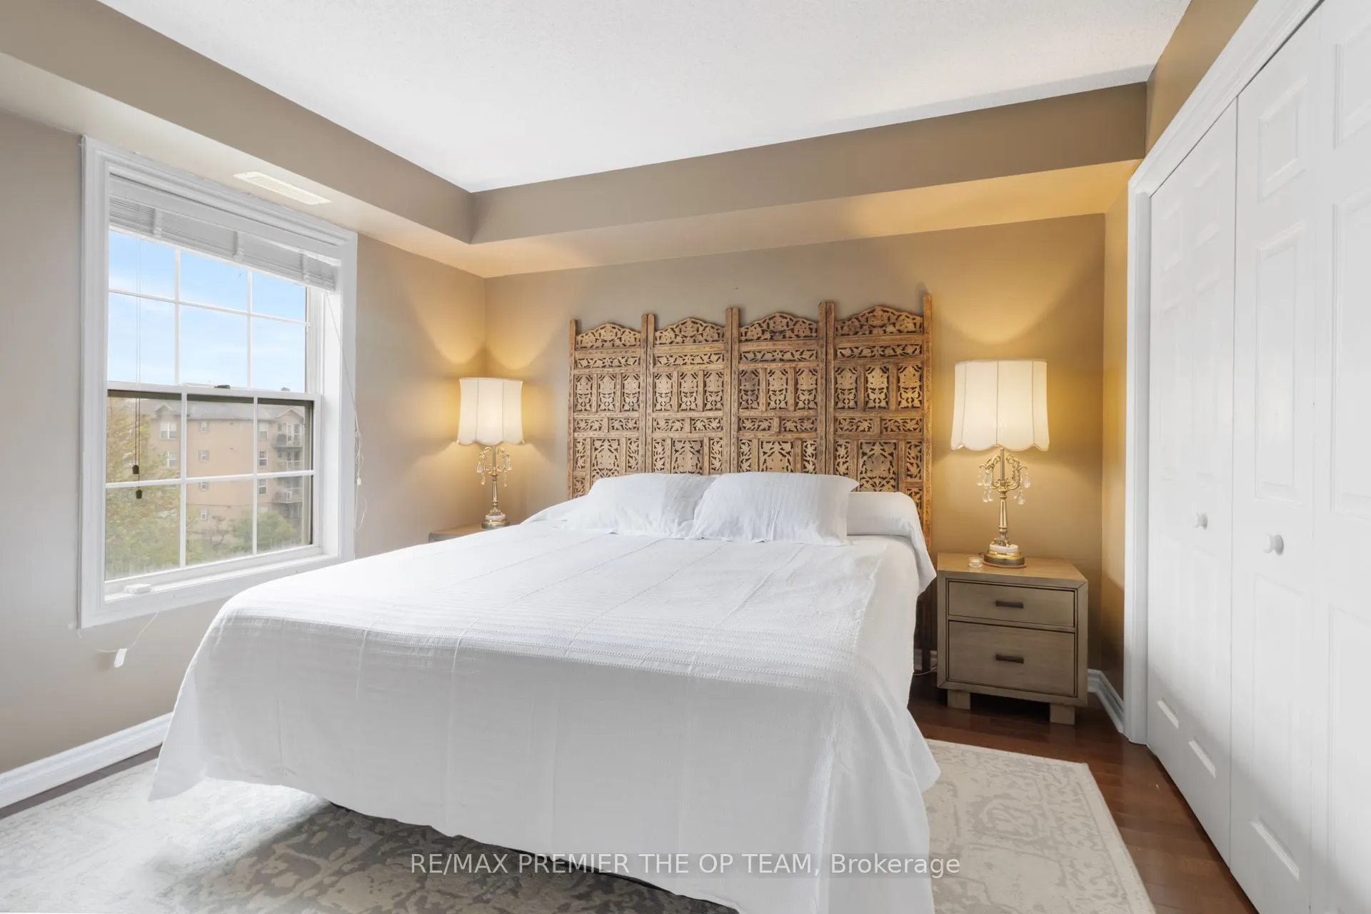
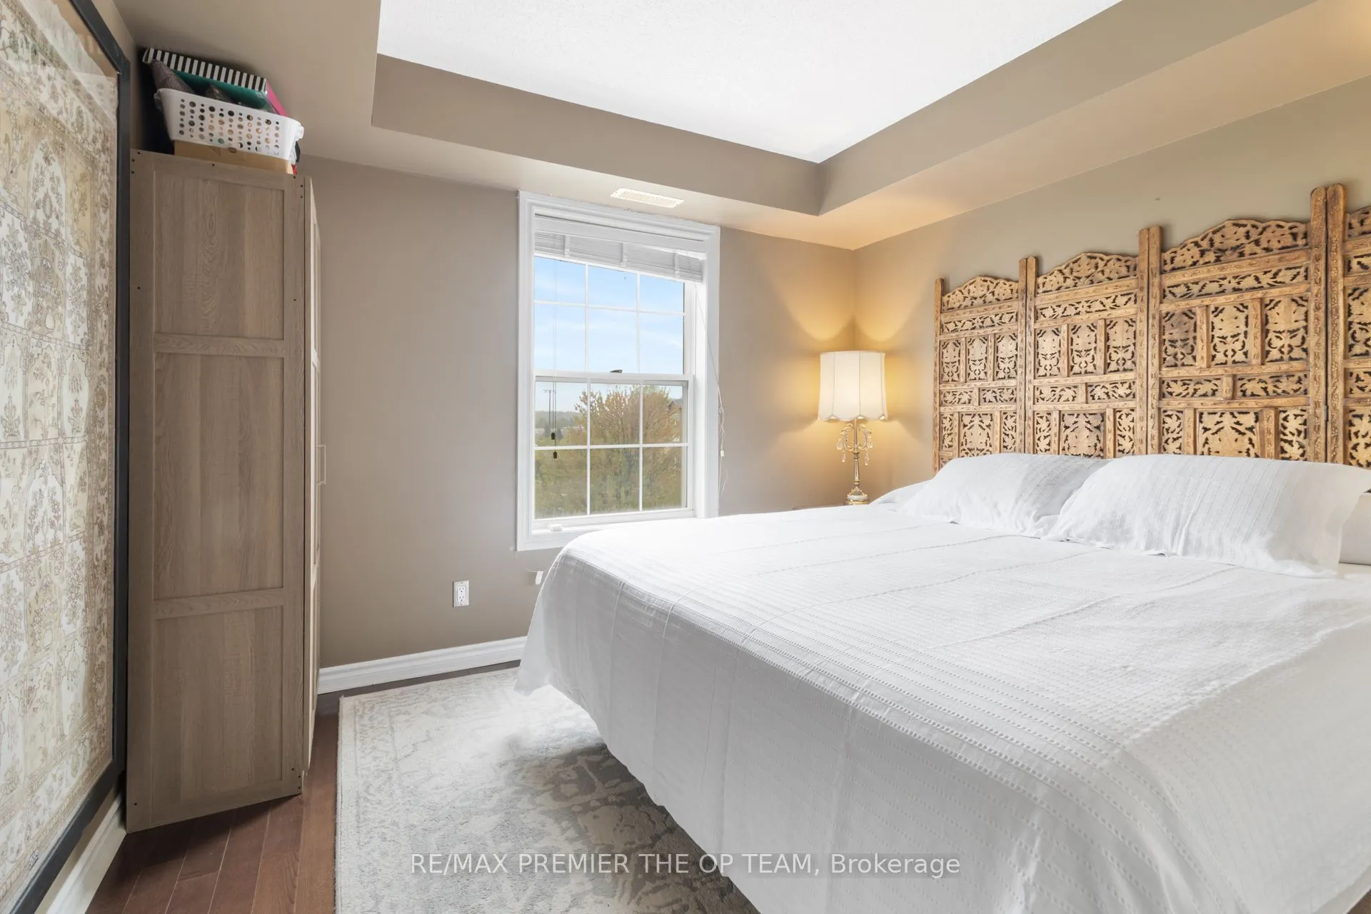
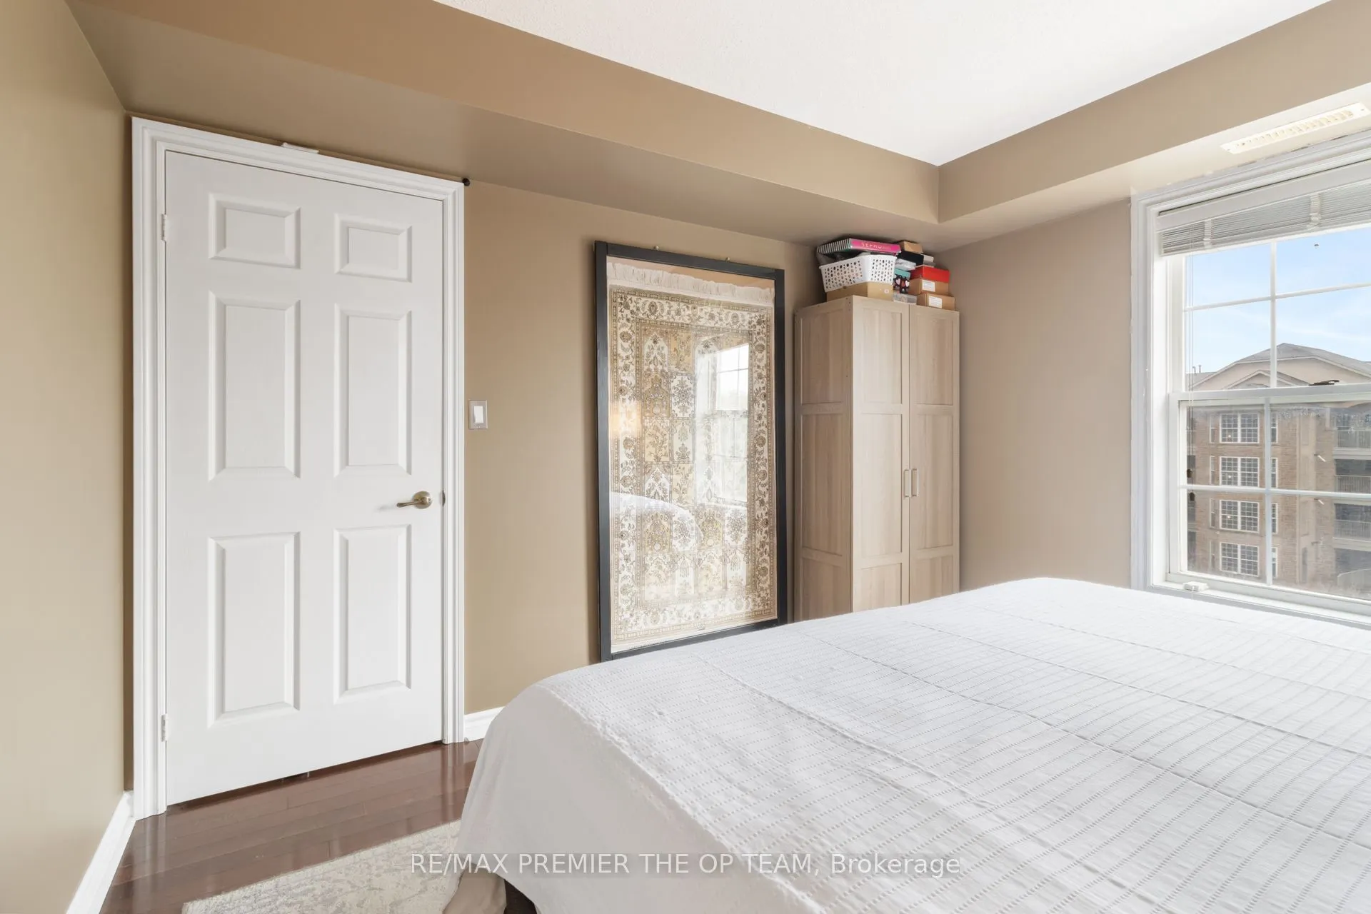
Primary Bedroom
-
Dimensions 11.09 x 10.89 feet
120.77 sqft
Similar Properties(No results)
Mortgage Calculator
Calculate your estimated monthly mortgage payment
Price
$475,000
$
%
%
Total cost of mortgage
$0
Monthly payment
By clicking Save, we will calculate your estimated mortgage for all properties using the saved values (down payment percentage, interest rate, and amortization).
The accuracy and applicability of this calculator are not guaranteed.