Sign In or Create a Free Account to see full details of this property
Key Facts
Key facts for 45 Yorkland Boulevard #105
Property Type
Condo, 2-Storey
Parking
2 garage, 2 parking
MLS #
W13797942
Size
1000-1199 sqft
Basement
None
Listed on
2026-09-17
Lot size
-
Tax
$4,328 /yr
Days on Market
26
Approximate Age
-
Maintenance Fee
$865/mo
Common Elements
Description
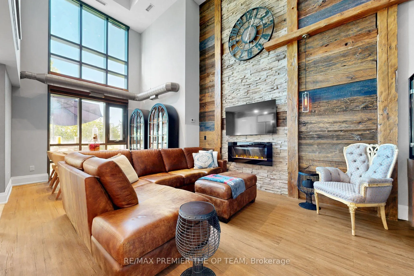
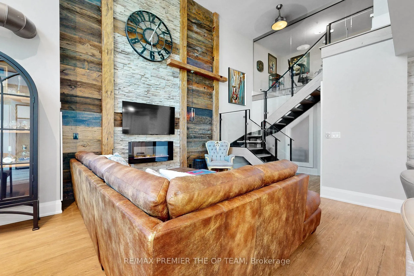
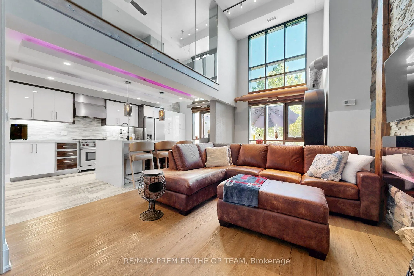
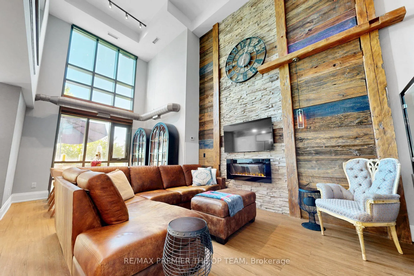
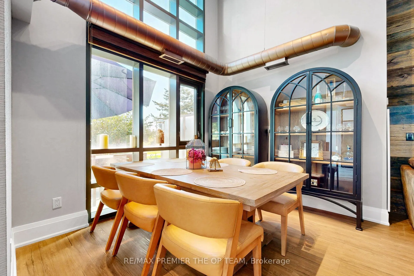
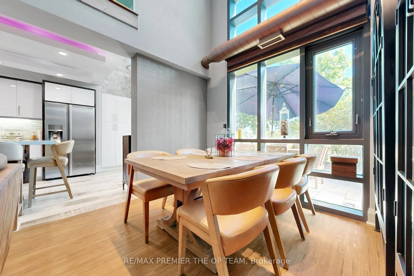
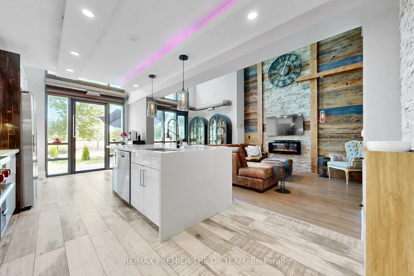
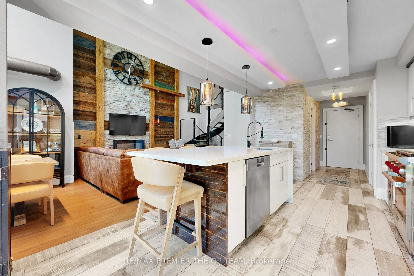
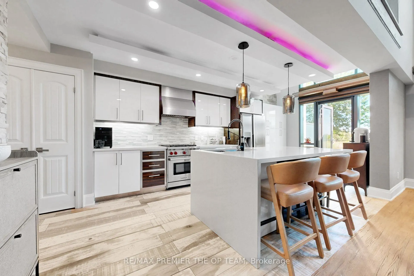
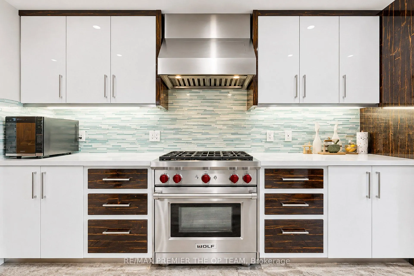
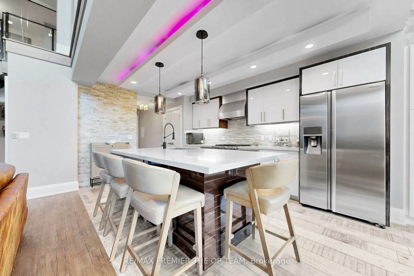
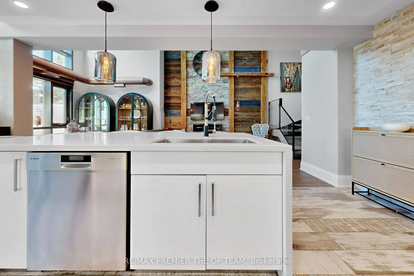
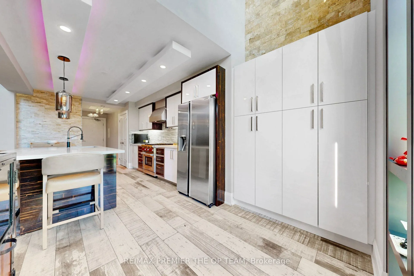
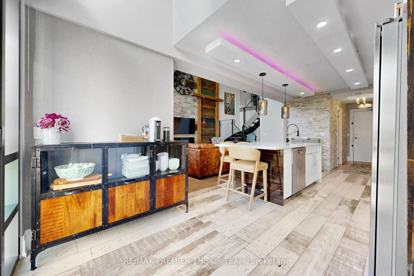
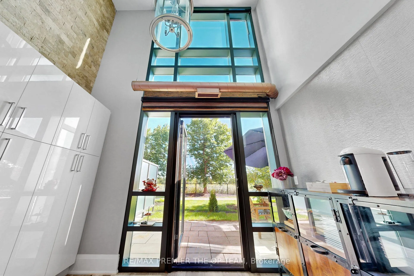
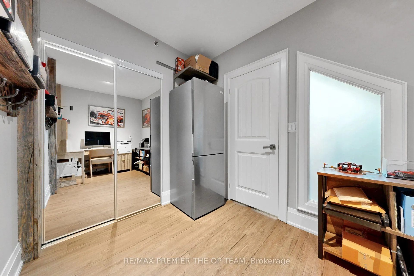
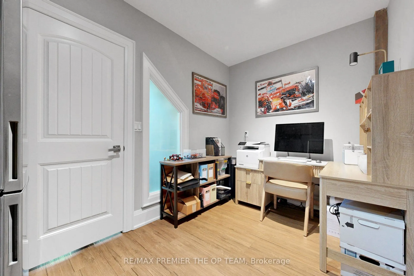
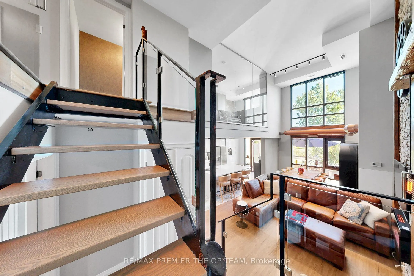
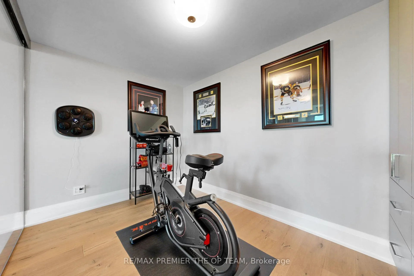
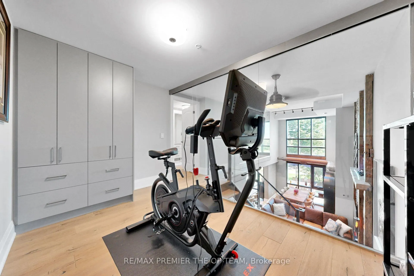
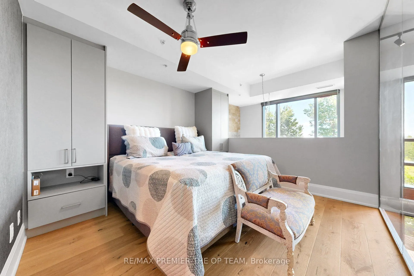
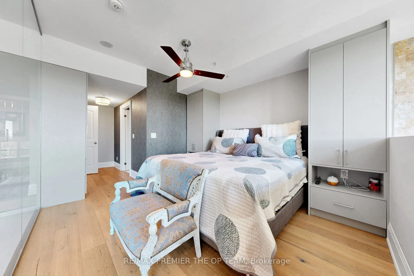
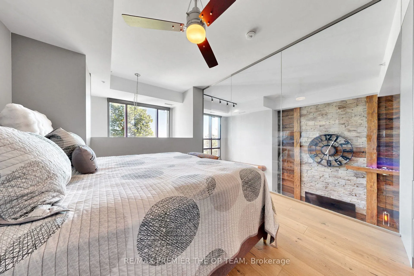
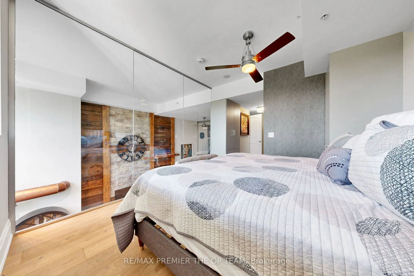
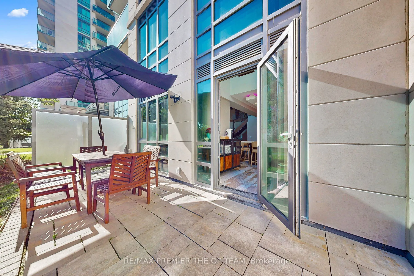
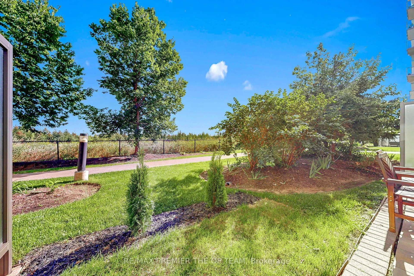
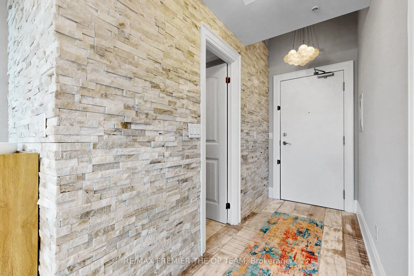
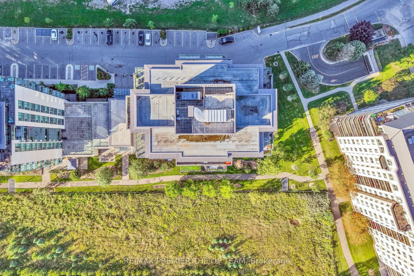
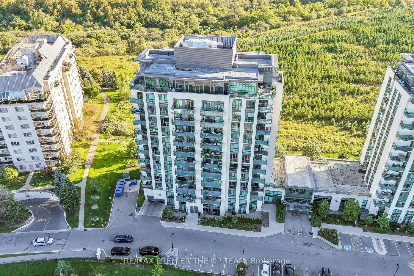
Experience one-of-a-kind luxury in this rarely offered, custom-designed executive loft overlooking 800 acres of the breathtaking Claireville Conservation Area. Soaring ceilings reaching nearly 19 feet, dramatic floor-to-ceiling windows, rustic wood beams and exposed piping create a stunning blend of... modern sophistication and industrial character. The open-concept chef's kitchen is designed to impress with quartz countertops, a waterfall island, stainless steel appliances and a gas range. Designer lighting, elegant stone and wallpaper feature walls, and glass-enclosed bedroom details elevate every corner of this remarkable residence. Step outside to your private terrace, complete with a barbecue and patio set, where you can unwind while taking in peaceful, unobstructed conservation views. Truly unlike anything else in the area, this exceptional loft offers an extraordinary opportunity to enjoy style, privacy and nature in one unforgettable home. Italian owned.
Full Property Details
Interior
Bedrooms
2
Bedrooms Plus
1
Total Bedrooms
3
Washrooms
2
Square Footage
1000-1199 sqft
Basement
None
Heating Source
Gas
Heating Fuel
Forced Air
Air Conditioning
Central Air
Family Room
No
Kitchens
1
Total Kitchens
1
Fireplace Features
No
Bedrooms
2
Bedrooms Plus
1
Total Bedrooms
3
Washrooms
2
Square Footage
1000-1199 sqft
Basement
None
Heating Source
Gas
Heating Fuel
Forced Air
Air Conditioning
Central Air
Family Room
No
Kitchens
1
Total Kitchens
1
Fireplace Features
No
Exterior
Parking Spaces
2
Total Parking Spaces
2.00
Garage Spaces
2
Balcony
Terrace
Parking Spaces
2
Total Parking Spaces
2.00
Garage Spaces
2
Balcony
Terrace
Building Description
Style
2-Storey
Home Type
Condo
Subtype
Condo Apt
Property Orientation
East
Exterior Finish
Brick
Possession Date
No Data
Locker
Owned
Style
2-Storey
Home Type
Condo
Subtype
Condo Apt
Property Orientation
East
Exterior Finish
Brick
Possession Date
No Data
Locker
Owned
Community
Community
Goreway Drive Corridor
Community
Goreway Drive Corridor
Taxes & Fees
Taxes
$4,328 /yr
Tax Year
2025
Occupancy
Vacant
Maintenance Fee
$865/mo
Common Elements
Included
Taxes
$4,328 /yr
Tax Year
2025
Occupancy
Vacant
Maintenance Fee
$865/mo
Common Elements
Included
Other
Pets
Yes-with Restrictions
Pets
Yes-with Restrictions
Room Types
Bedroom 2
-
Dimensions 11.75 x 7.41 feet
87.07 sqft
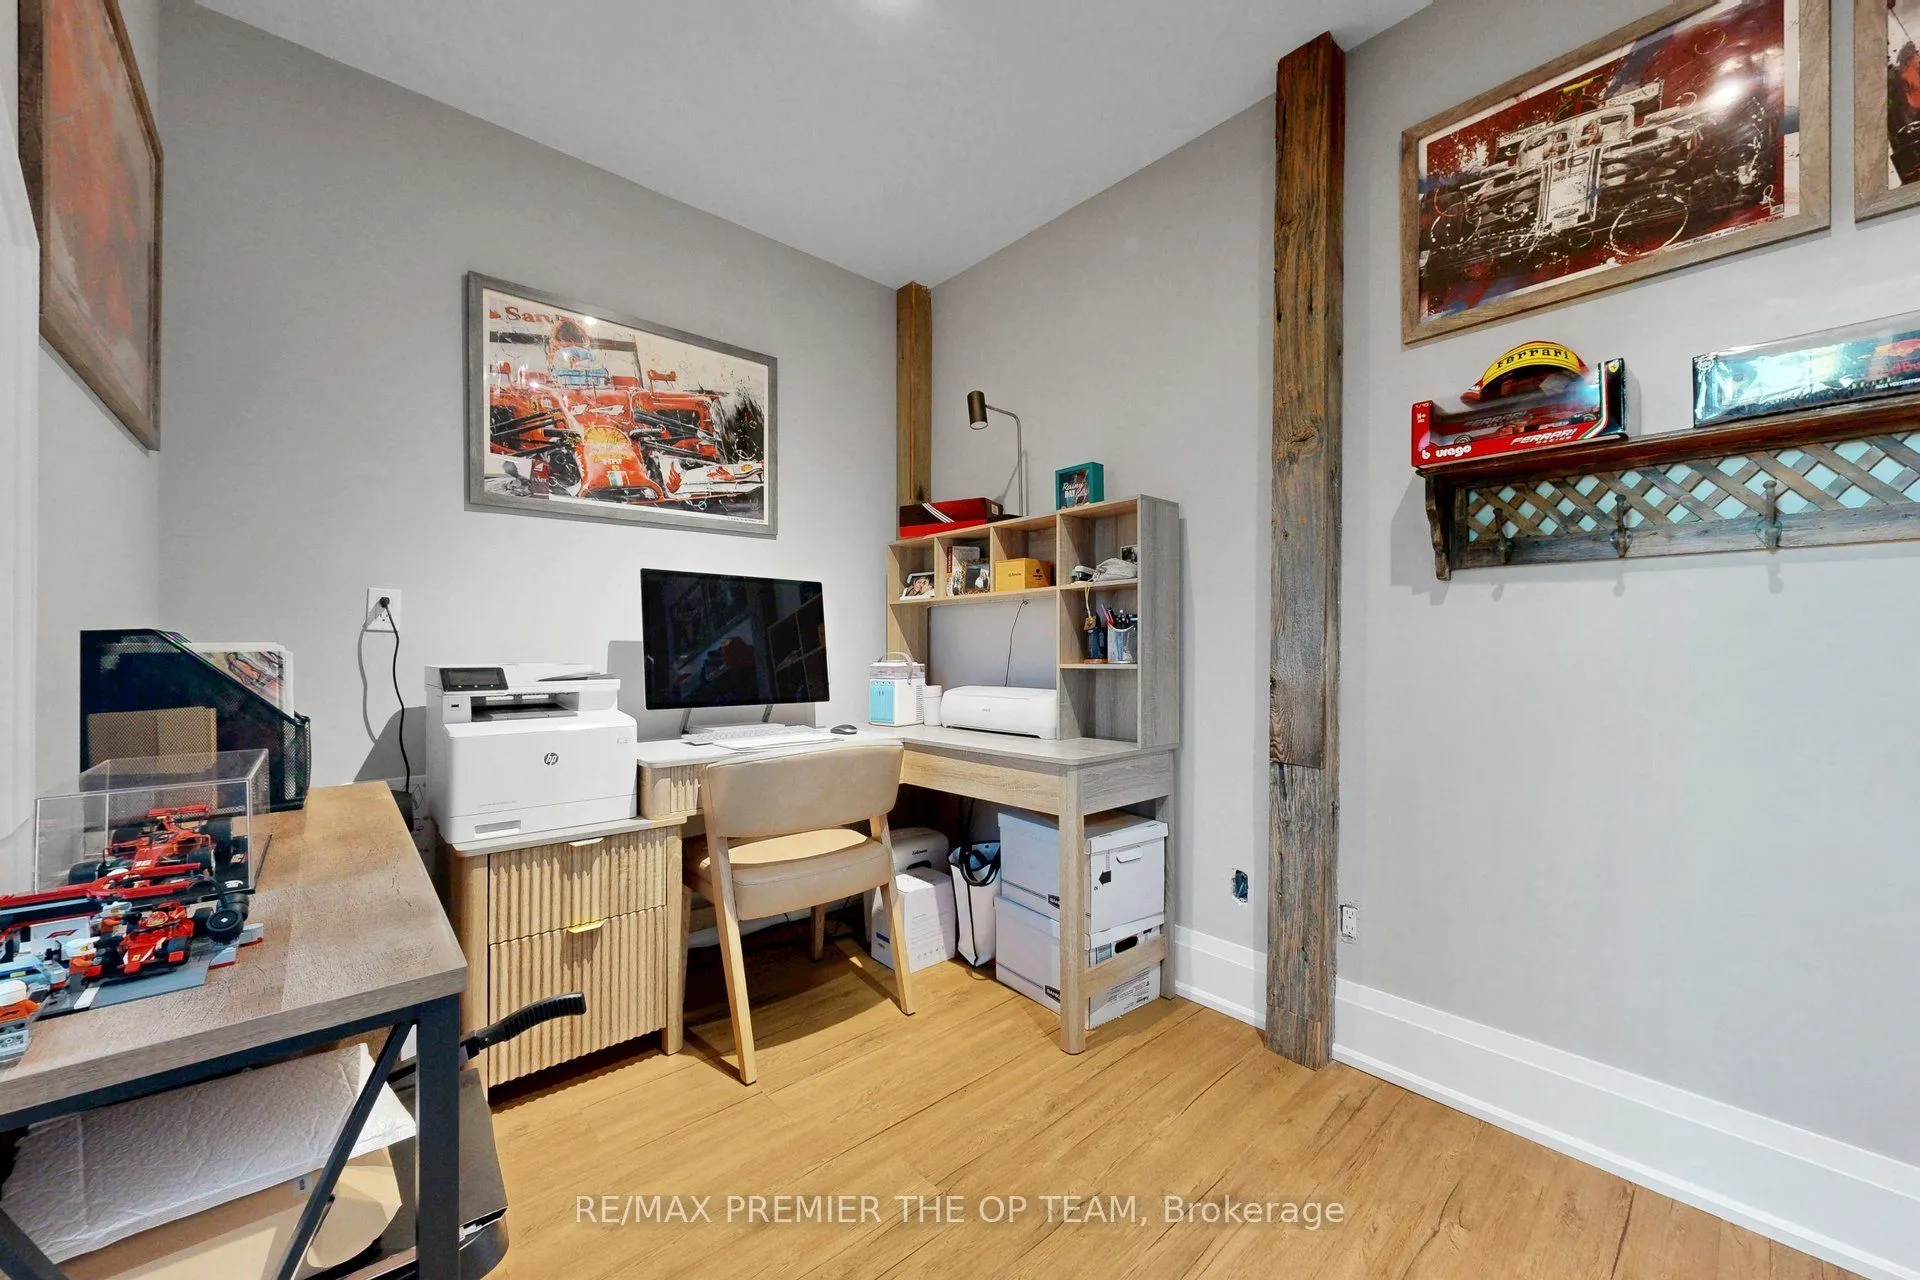
Den
-
Dimensions 10.01 x 7.68 feet
76.88 sqft
Dining Room
-
Dimensions 9.74 x 8.6 feet
83.76 sqft
Kitchen
-
Dimensions 21.16 x 10.66 feet
225.57 sqft
Living Room
-
Dimensions 19 x 11.75 feet
223.25 sqft
Primary Bedroom
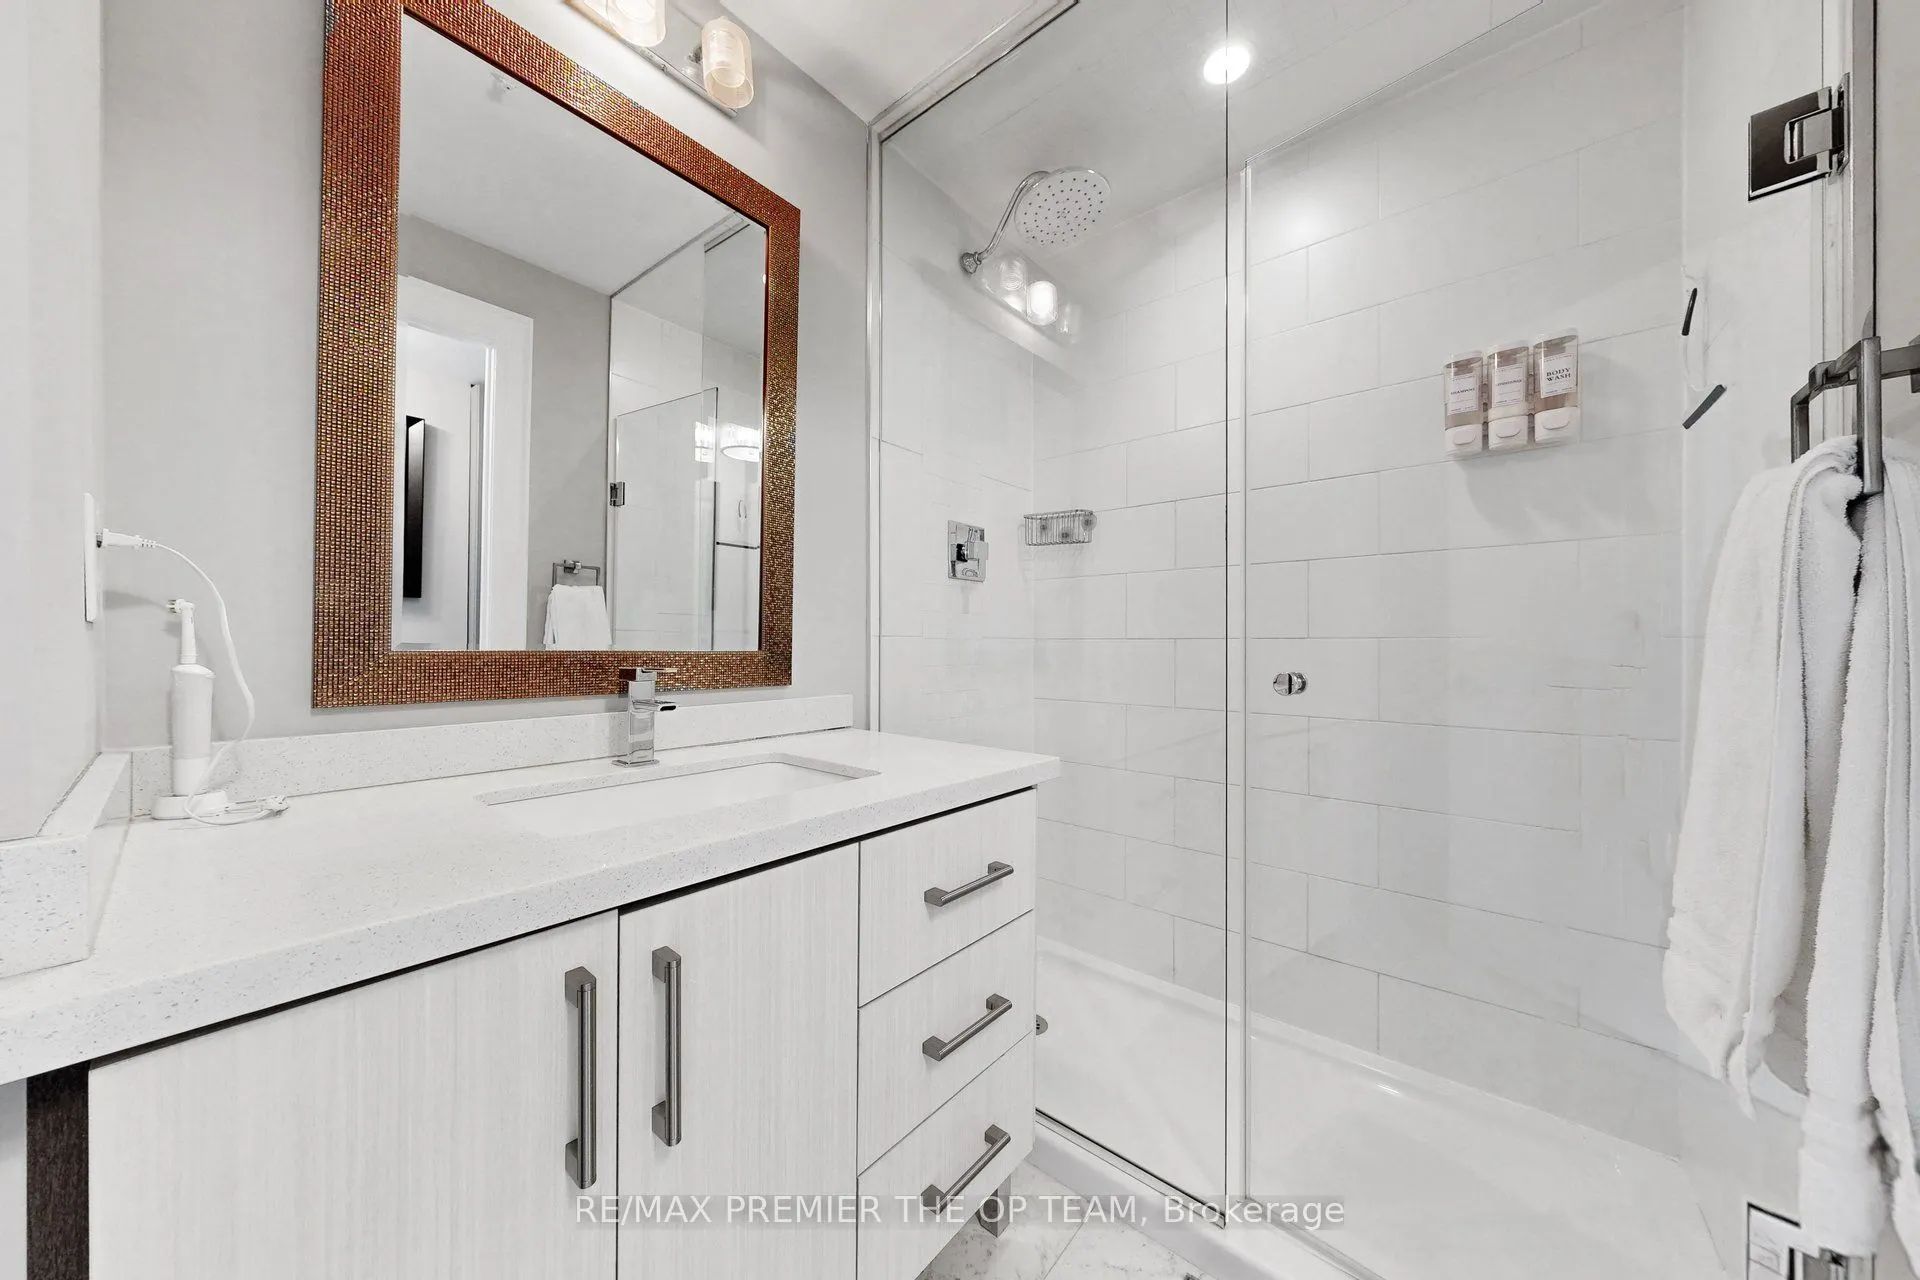
3 Pc Ensuite
Dimensions 11.84 x 10.93 feet
129.41 sqft
Similar Properties(No results)
Mortgage Calculator
Calculate your estimated monthly mortgage payment
Price
$849,999
$
%
%
Total cost of mortgage
$0
Monthly payment
By clicking Save, we will calculate your estimated mortgage for all properties using the saved values (down payment percentage, interest rate, and amortization).
The accuracy and applicability of this calculator are not guaranteed.