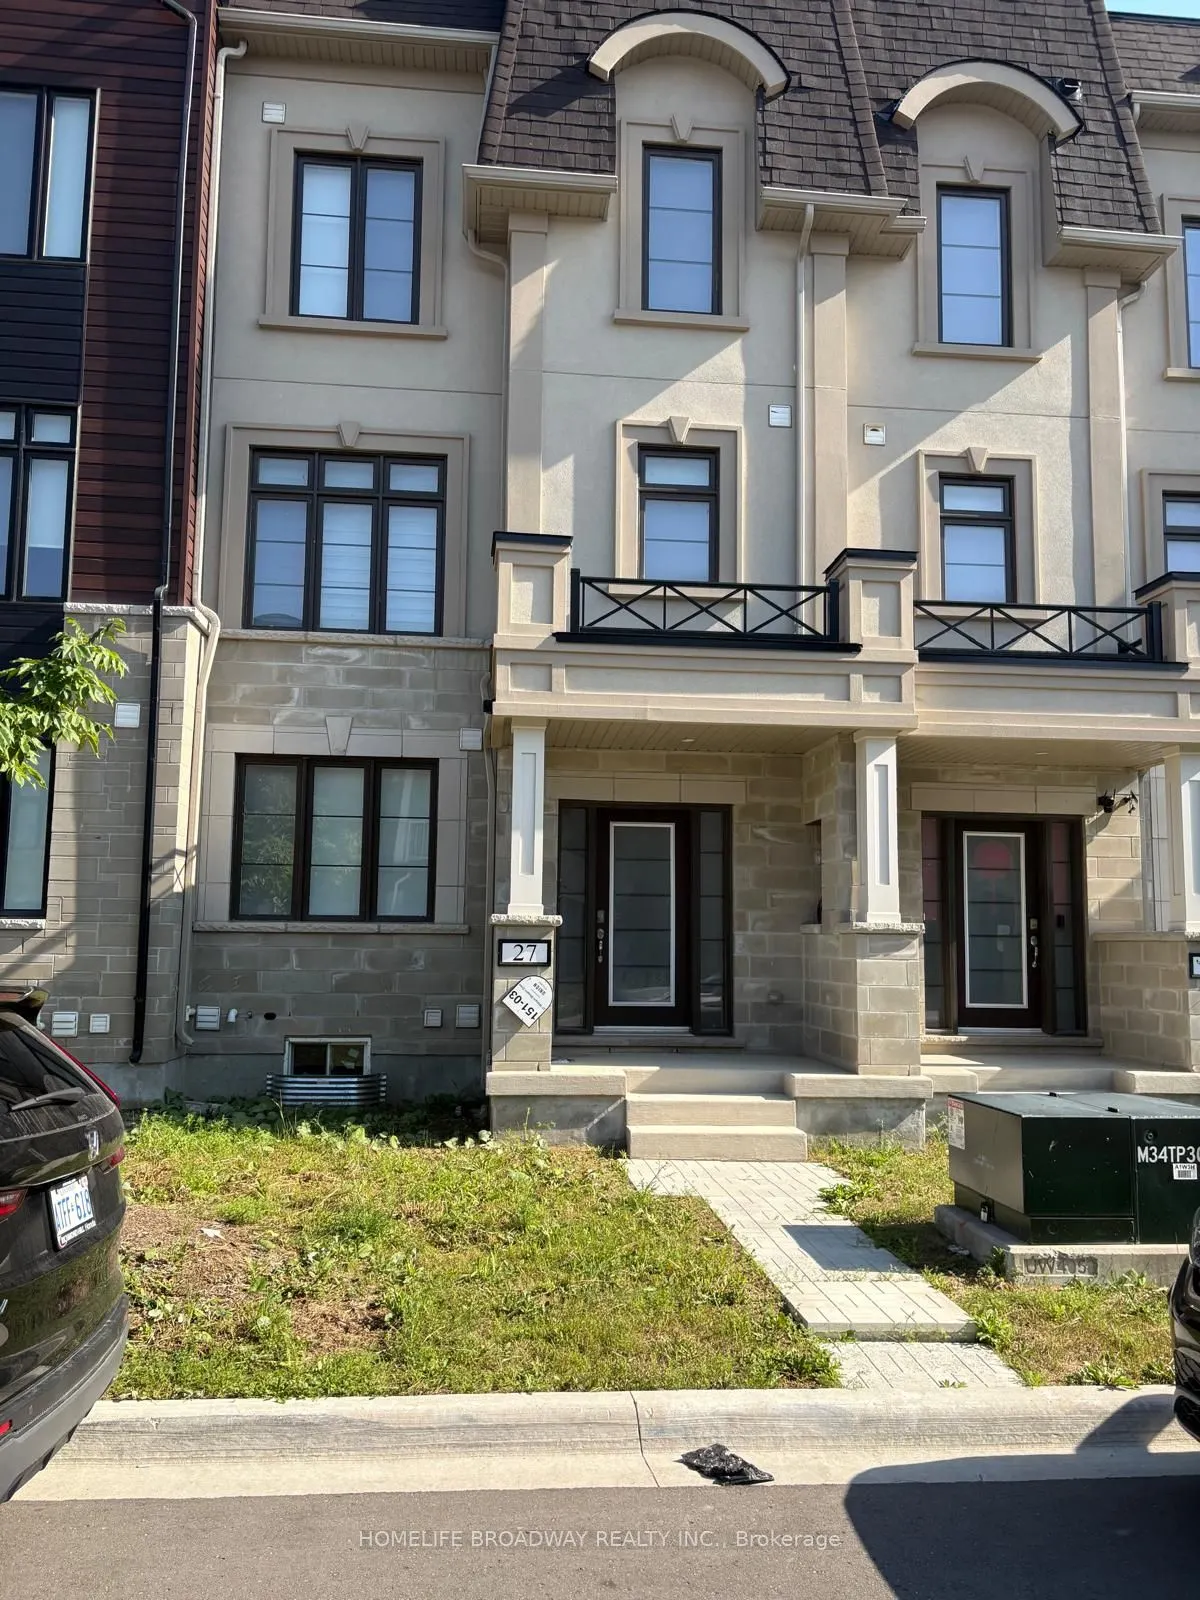
Sign In or Create a Free Account to see full details of this property
Key Facts
Key facts for 27 William Shearn Crescent
Property Type
Townhome, 3-Storey
Parking
Attached 2 garage, 4 parking
MLS #
N13559594
Size
1500-2000 sqft
Basement
None
Listed on
2026-07-13
Lot size
19 x 59.06
Tax
$6,084.90 /yr
Days on Market
92
Approximate Age
-
Maintenance Fee
-
Description
Freehold and no POTL fee like new modern design 9' Ceiling Townhouse - 4 bedrooms, 4 bathrooms W/ 2 Ensuite, 2-car Garage with private driveway. Pot Lights Through-out, over-sized Balcony right next to family entertainment level as well as hugh roof top open terrace, Engineer Hard Wood Floor through...-out, Modern kitchen design with plenty of cabinet spaces.Prestigious Angus Glen neighbourhood. Top-ranking Schools near by - Pierre Elliott Trudeau High School, Stonebridge Public School.
Full Property Details
Interior
Bedrooms
4
Total Bedrooms
4
Washrooms
4
Square Footage
1500-2000 sqft
Basement
None
Heating Source
Gas
Heating Fuel
Forced Air
Air Conditioning
Central Air
Family Room
No
Kitchens
1
Total Kitchens
1
Fireplace Features
Yes
Bedrooms
4
Total Bedrooms
4
Washrooms
4
Square Footage
1500-2000 sqft
Basement
None
Heating Source
Gas
Heating Fuel
Forced Air
Air Conditioning
Central Air
Family Room
No
Kitchens
1
Total Kitchens
1
Fireplace Features
Yes
Exterior
Depth
59.06
Front
19.49
Driveway
Private Double
Lot Size
19 x 59.06 ft
Pool
None
Waterfront
None
Parking Spaces
4
Total Parking Spaces
4.00
Parking Description
Attached
Garage Spaces
2
Depth
59.06
Front
19.49
Driveway
Private Double
Lot Size
19 x 59.06 ft
Pool
None
Waterfront
None
Parking Spaces
4
Total Parking Spaces
4.00
Parking Description
Attached
Garage Spaces
2
Building Description
Style
3-Storey
Home Type
Townhome
Subtype
Att/Row/Townhouse
Property Orientation
South
Exterior Finish
Brick Front
Sewers
Sewers
Water Supply
Municipal
Possession Date
7/22/2026
Style
3-Storey
Home Type
Townhome
Subtype
Att/Row/Townhouse
Property Orientation
South
Exterior Finish
Brick Front
Sewers
Sewers
Water Supply
Municipal
Possession Date
7/22/2026
Community
Community
Angus Glen
Community
Angus Glen
Taxes & Fees
Taxes
$6,084.90 /yr
Tax Year
2026
Occupancy
Vacant
Taxes
$6,084.90 /yr
Tax Year
2026
Occupancy
Vacant
Room Types
Bedroom
3 Pc Ensuite
Dimensions 9.68 x 8.99 feet
87.02 sqft
Bedroom 2
-
Dimensions 9.32 x 8.99 feet
83.79 sqft
Bedroom 3
-
Dimensions 8.99 x 8.99 feet
80.82 sqft
Dining Room
Balcony
Dimensions 9.68 x 15.26 feet
147.72 sqft
Kitchen
Balcony
Dimensions 8.5 x 14.4 feet
122.4 sqft
Living Room
-
Dimensions 9.68 x 18.18 feet
175.98 sqft
Primary Bedroom
4 Pc Ensuite
Dimensions 10.01 x 11.48 feet
114.91 sqft
Similar Properties(No results)
Mortgage Calculator
Calculate your estimated monthly mortgage payment
Price
$1,280,000
$
%
%
Total cost of mortgage
$0
Monthly payment
By clicking Save, we will calculate your estimated mortgage for all properties using the saved values (down payment percentage, interest rate, and amortization).
The accuracy and applicability of this calculator are not guaranteed.