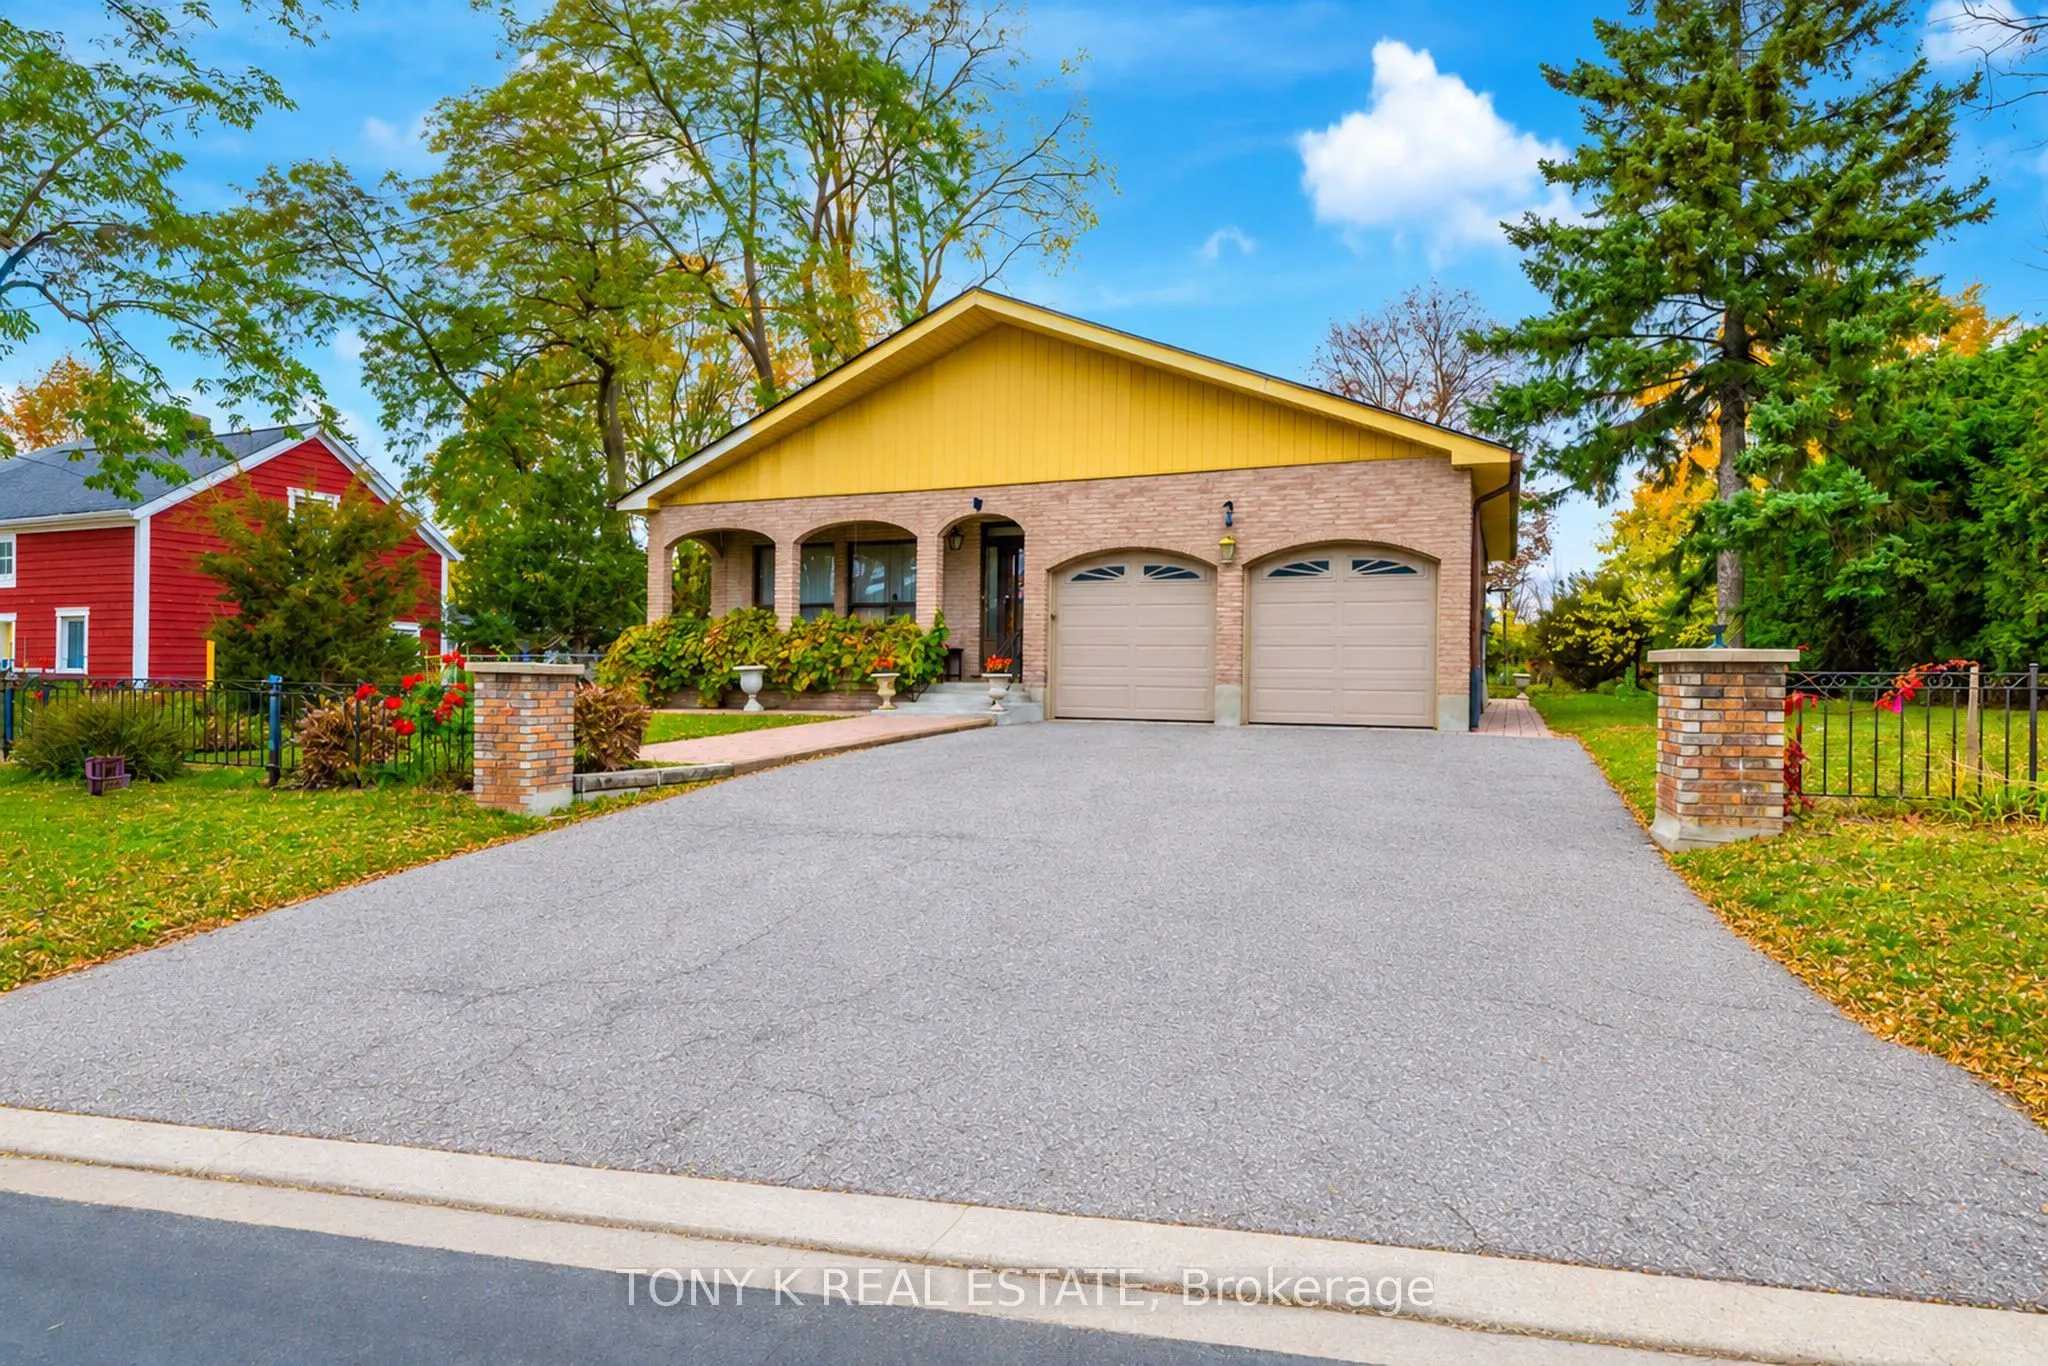
Spacious detached backsplit in Markham's established Box Grove community with two kitchens and a flexible layout suited to multigenerational living. A covered front porch opens to a welcoming foyer, with generous living and dining rooms and large windows bringing in natural light. The eat-in kitchen... features ample cabinetry, stainless steel appliances and a walkout to the yard. A separate family room offers a fireplace and another walkout, while bedrooms across multiple levels provide flexibility for family, guests or a home office. The basement adds a large recreation area, a second kitchen, laundry and plenty of storage. Outside, enjoy a mature backyard with patio space and established trees, plus a detached shed offering potential for a home gym, private office or workshop. An attached double garage and wide driveway provide ample parking. Explore the possibilities for extended family, investment or rental potential, with uses subject to applicable requirements. Conveniently located near Boxgrove Centre, Longo's, shops and restaurants along Copper Creek Drive, Bob Hunter Memorial Park and Boxgrove Community Centre.
Full Property Details
Interior
Bedrooms
5
Total Bedrooms
5
Washrooms
3
Square Footage
2500-3000 sqft
Basement
Separate Entrance,Finished
Heating Source
Gas
Heating Fuel
Forced Air
Air Conditioning
Central Air
Family Room
Yes
Kitchens
1
Kitchens Plus
1
Total Kitchens
2
Fireplace Features
Yes
Bedrooms
5
Total Bedrooms
5
Washrooms
3
Square Footage
2500-3000 sqft
Basement
Separate Entrance,Finished
Heating Source
Gas
Heating Fuel
Forced Air
Air Conditioning
Central Air
Family Room
Yes
Kitchens
1
Kitchens Plus
1
Total Kitchens
2
Fireplace Features
Yes
Exterior
Depth
165.0
Front
81.0
Lot Size
81 x 165.0 ft
Pool
None
Parking Spaces
2
Total Parking Spaces
4.00
Parking Description
Attached
Garage Spaces
2
Zoning
Residential
Depth
165.0
Front
81.0
Lot Size
81 x 165.0 ft
Pool
None
Parking Spaces
2
Total Parking Spaces
4.00
Parking Description
Attached
Garage Spaces
2
Zoning
Residential
Building Description
Style
Backsplit 5
Home Type
House
Subtype
Detached
Property Orientation
North
Exterior Finish
Brick
Sewers
Septic
Water Supply
Well
Possession Date
No Data
Style
Backsplit 5
Home Type
House
Subtype
Detached
Property Orientation
North
Exterior Finish
Brick
Sewers
Septic
Water Supply
Well
Possession Date
No Data
Community
Community
Box Grove
Community
Box Grove
Taxes & Fees
Taxes
$6,086.73 /yr
Tax Year
2026
Occupancy
Owner
Taxes
$6,086.73 /yr
Tax Year
2026
Occupancy
Owner
Room Types
Bedroom
-
Dimensions 13.45 x 10.99 feet
147.82 sqft
Bedroom
-
Dimensions 13.78 x 11.32 feet
155.99 sqft
Bedroom
-
Dimensions 14.44 x 11.81 feet
170.54 sqft
Bedroom
-
Dimensions 15.26 x 10.5 feet
160.23 sqft
Bedroom
-
Dimensions 18.7 x 10.17 feet
190.18 sqft
Breakfast
-
Dimensions 18.37 x 12.7 feet
233.3 sqft
Dining Room
-
Dimensions 13.78 x 12.8 feet
176.38 sqft
Family Room
-
Dimensions 18.7 x 10.17 feet
190.18 sqft
Kitchen
-
Dimensions 18.37 x 12.7 feet
233.3 sqft
Kitchen
-
Dimensions 19.03 x 11.48 feet
218.46 sqft
Living Room
-
Dimensions 16.08 x 11.81 feet
189.9 sqft
Recreation
-
Dimensions 19.03 x 11.48 feet
218.46 sqft
Similar Properties(No results)
Mortgage Calculator
Calculate your estimated monthly mortgage payment
Price
$1,499,900
$
%
%
Total cost of mortgage
$0
Monthly payment
By clicking Save, we will calculate your estimated mortgage for all properties using the saved values (down payment percentage, interest rate, and amortization).
The accuracy and applicability of this calculator are not guaranteed.