Sign In or Create a Free Account to see full details of this property
Key Facts
Key facts for 15 Valleybrook Road
Property Type
Apartment, 2-Storey
Parking
Attached 2 garage, 4 parking
MLS #
S13273830
Size
2500-3000 sqft
Basement
Full,Finished
Listed on
2026-06-05
Lot size
38 x 91.91
Tax
$5,880.50 /yr
Days on Market
130
Approximate Age
-
Maintenance Fee
-
Description
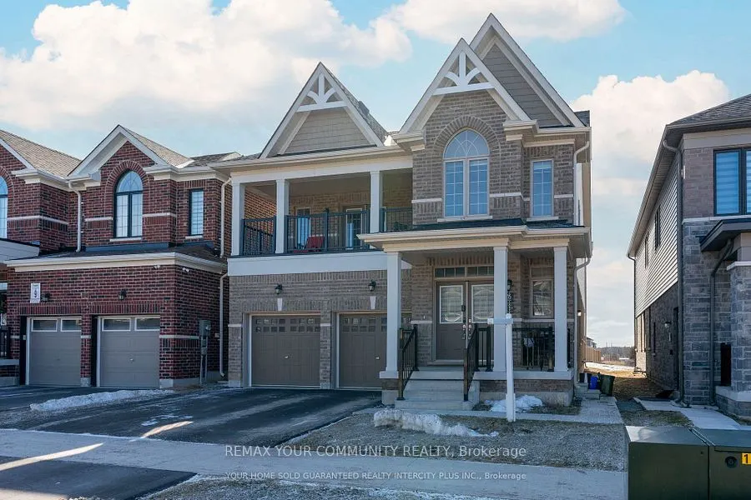
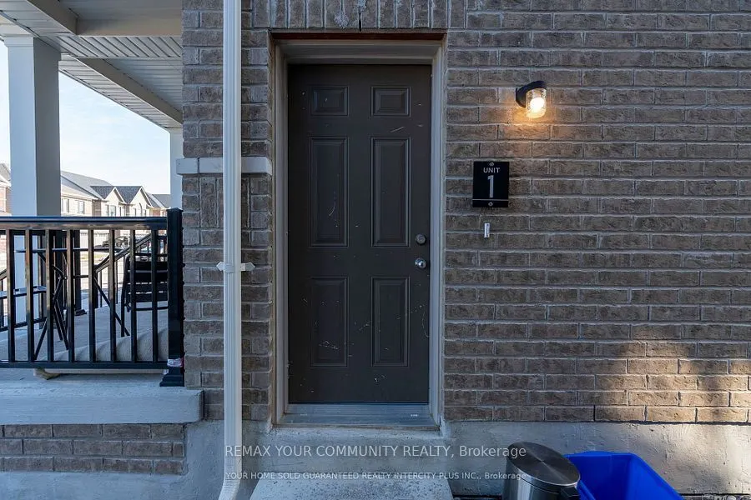
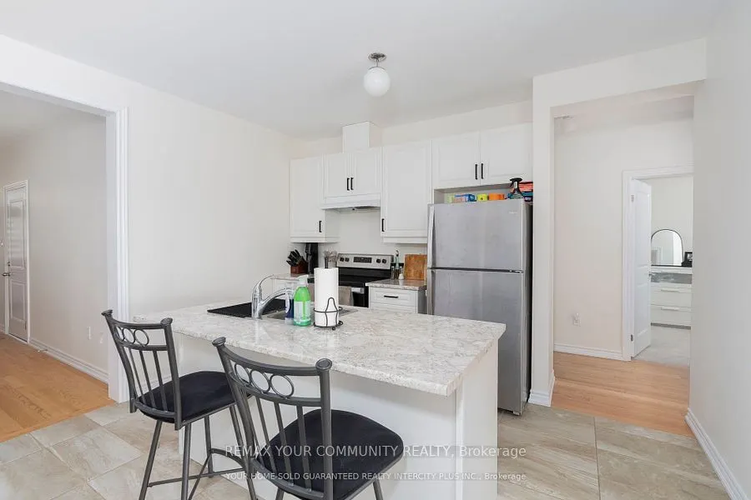
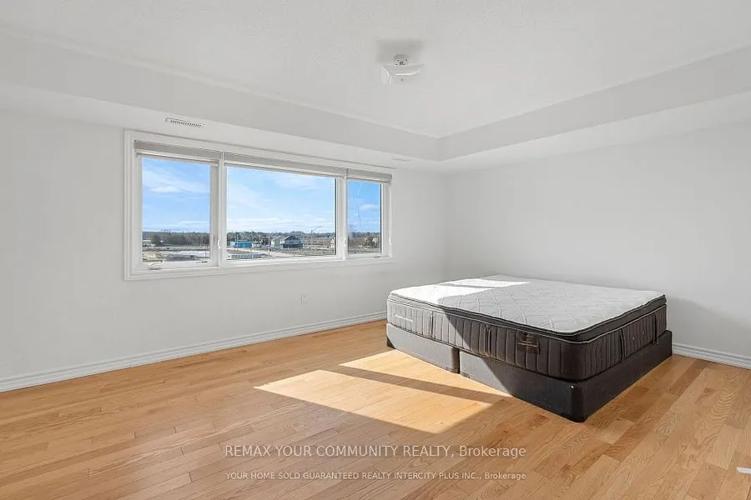
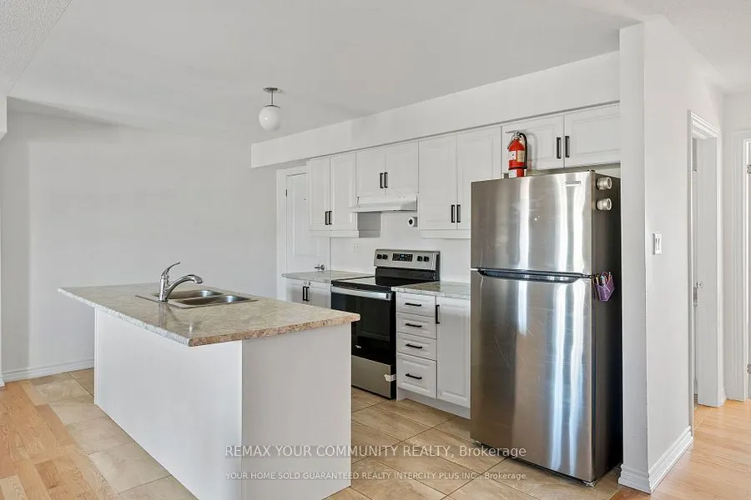
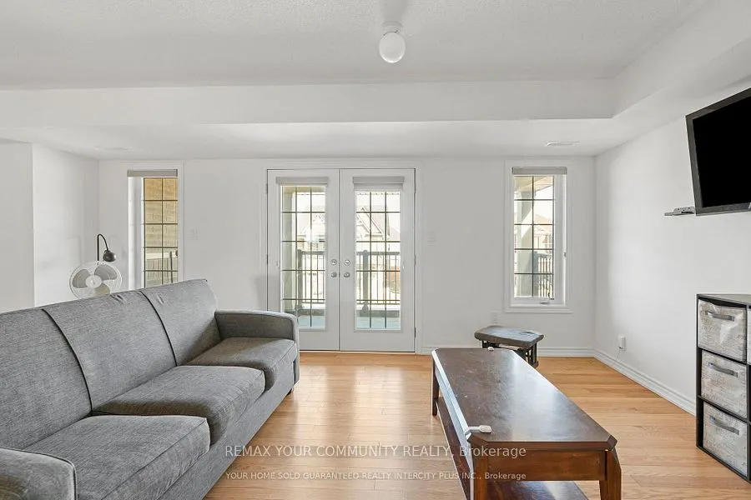
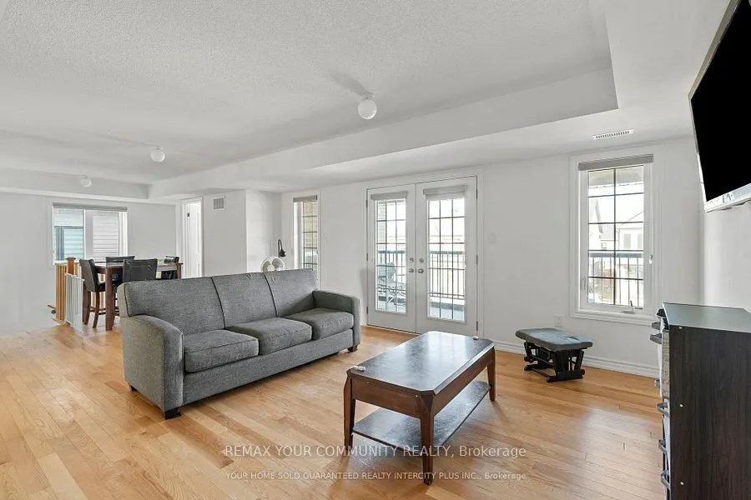
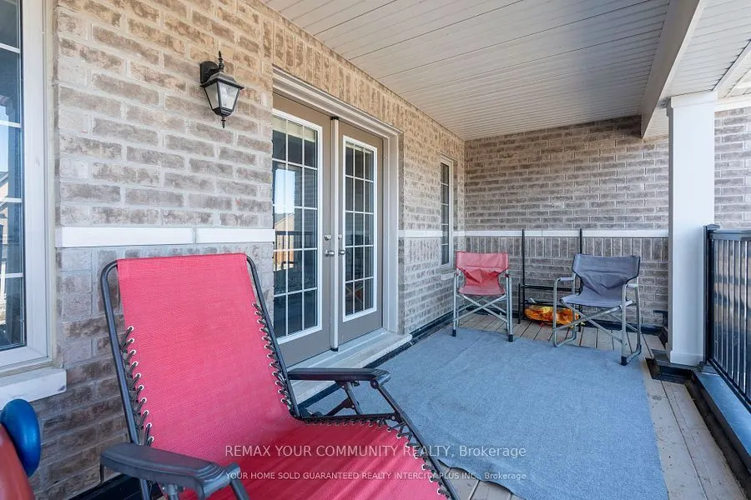
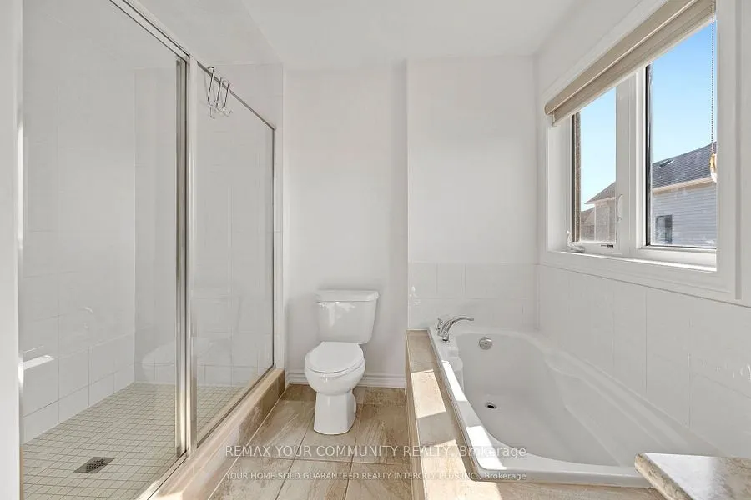
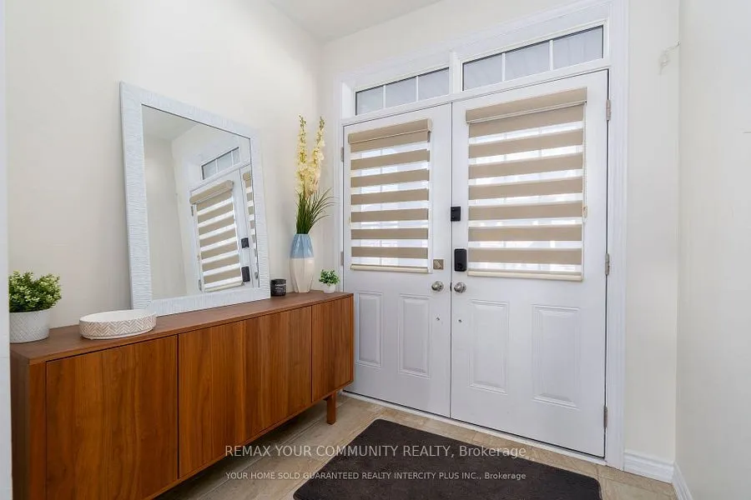
Bright and Open Concept Duplex by Tiffany Homes, designed with a striking architectural style and thoughtful layout. Each unit features meticulously crafted floor plans with separate laundry areas, fully equipped kitchens with top-of-the-line appliances, and exquisite engineered hardwood floors bene...ath soaring 9-foot ceilings on the main level-creating an atmosphere of unparalleled luxury and comfort. The home's curb appeal is equally impressive, showcasing a covered front porch and a spacious second-level balcony, perfect for unwinding or hosting outdoor gatherings. The unfinished basement offers unlimited potential-ample storage space and the opportunity to expand with additional living areas or increase rental income, with the possibility of adding a side entrance for a separate unit, turning this into a highly profitable triplex. Nestled in Barrie's highly sought-after southeast end, residents enjoy effortless access to Barrie South GO Station and Highway 400, ensuring unbeatable convenience for commuters and attracting potential tenants.
Full Property Details
Interior
Bedrooms
5
Total Bedrooms
5
Washrooms
4
Square Footage
2500-3000 sqft
Basement
Full,Finished
Heating Source
Gas
Heating Fuel
Forced Air
Air Conditioning
Central Air
Family Room
Yes
Kitchens
2
Total Kitchens
2
Fireplace Features
Yes
Bedrooms
5
Total Bedrooms
5
Washrooms
4
Square Footage
2500-3000 sqft
Basement
Full,Finished
Heating Source
Gas
Heating Fuel
Forced Air
Air Conditioning
Central Air
Family Room
Yes
Kitchens
2
Total Kitchens
2
Fireplace Features
Yes
Exterior
Depth
91.91
Front
38.08
Driveway
Private Double
Lot Size
38 x 91.91 ft
Pool
None
Parking Spaces
4
Total Parking Spaces
4.00
Parking Description
Attached
Garage Spaces
2
Depth
91.91
Front
38.08
Driveway
Private Double
Lot Size
38 x 91.91 ft
Pool
None
Parking Spaces
4
Total Parking Spaces
4.00
Parking Description
Attached
Garage Spaces
2
Building Description
Style
2-Storey
Home Type
Apartment
Subtype
Duplex
Property Orientation
South
Exterior Finish
Brick Front
Sewers
Sewers
Water Supply
Municipal
Possession Date
No Data
Style
2-Storey
Home Type
Apartment
Subtype
Duplex
Property Orientation
South
Exterior Finish
Brick Front
Sewers
Sewers
Water Supply
Municipal
Possession Date
No Data
Community
Community
Rural Barrie Southeast
Community
Rural Barrie Southeast
Taxes & Fees
Taxes
$5,880.50 /yr
Tax Year
2025
Taxes
$5,880.50 /yr
Tax Year
2025
Room Types
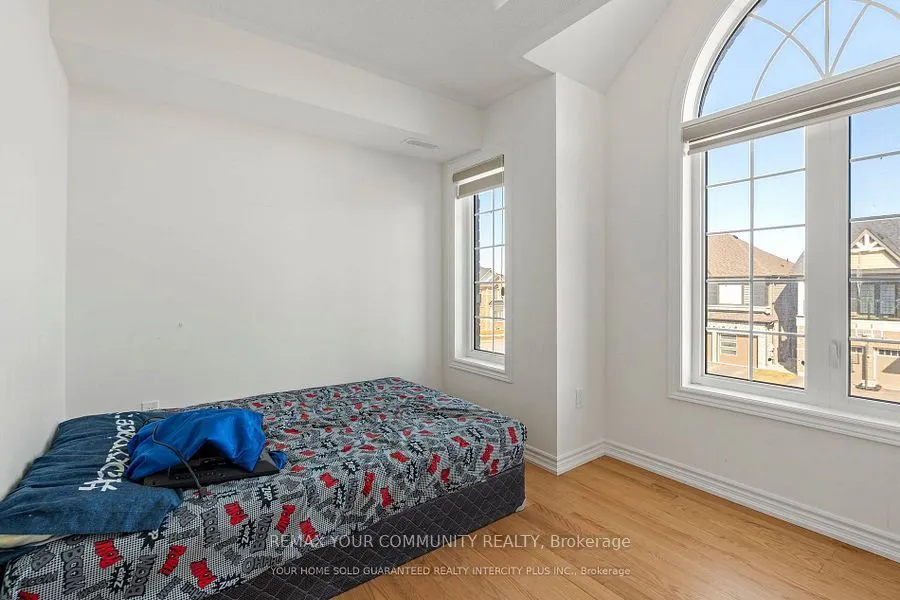
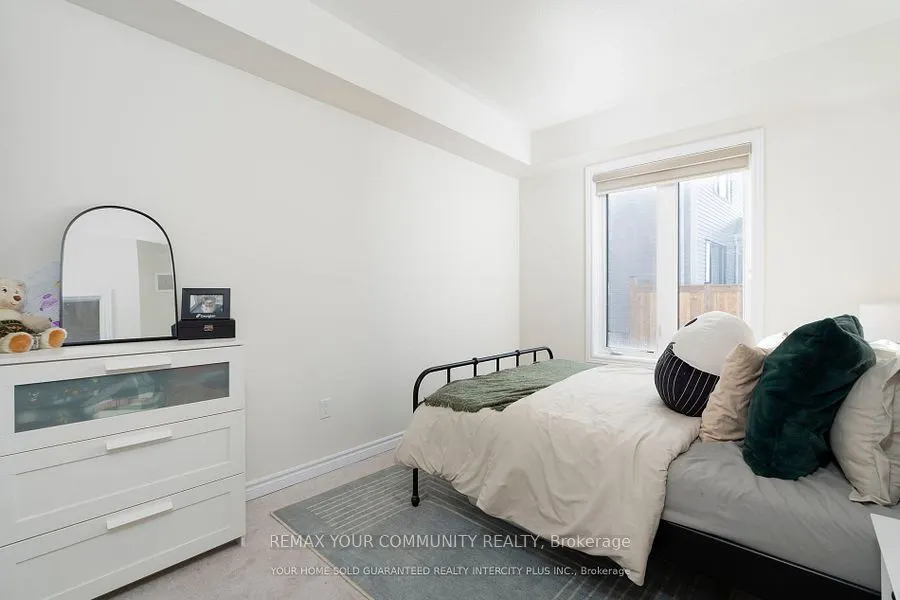
Bedroom
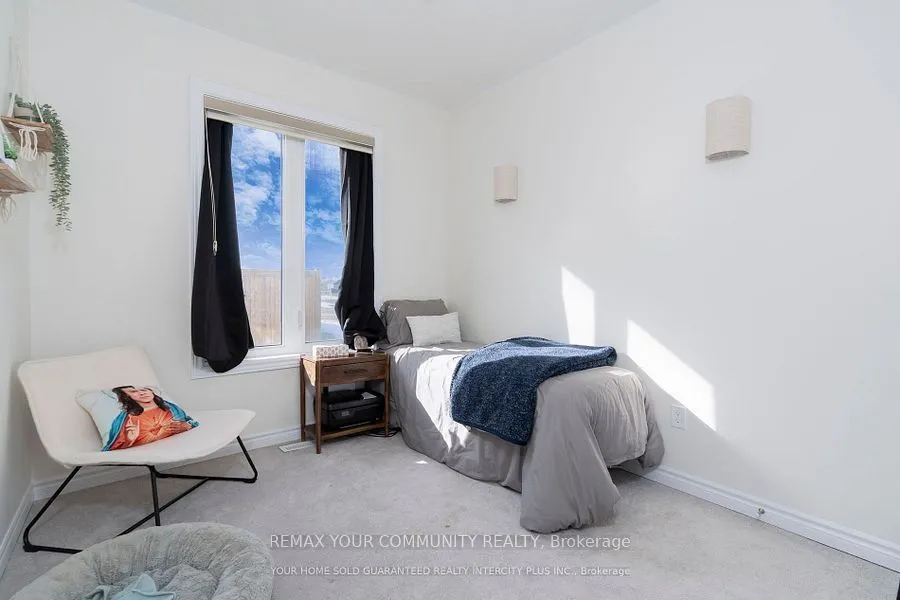
Window, Closet
Dimensions 11.88 x 10.73 feet
127.47 sqft
Bedroom
Window, Closet
Dimensions 11.91 x 11.15 feet
132.8 sqft
Bedroom
Window, Closet
Dimensions 9.91 x 9.15 feet
90.68 sqft
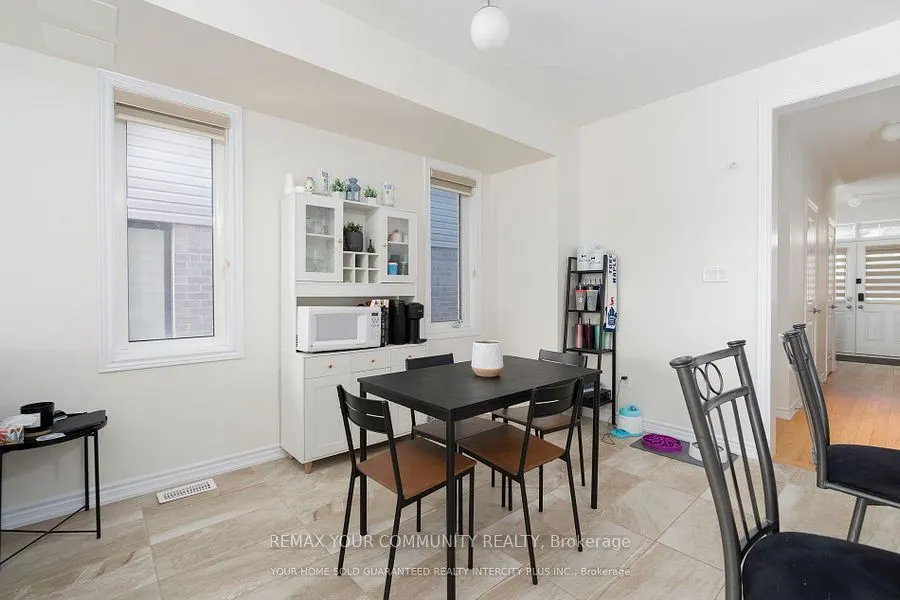
Breakfast
Open Concept, Ceramic Floor
Dimensions 12.73 x 10.96 feet
139.52 sqft
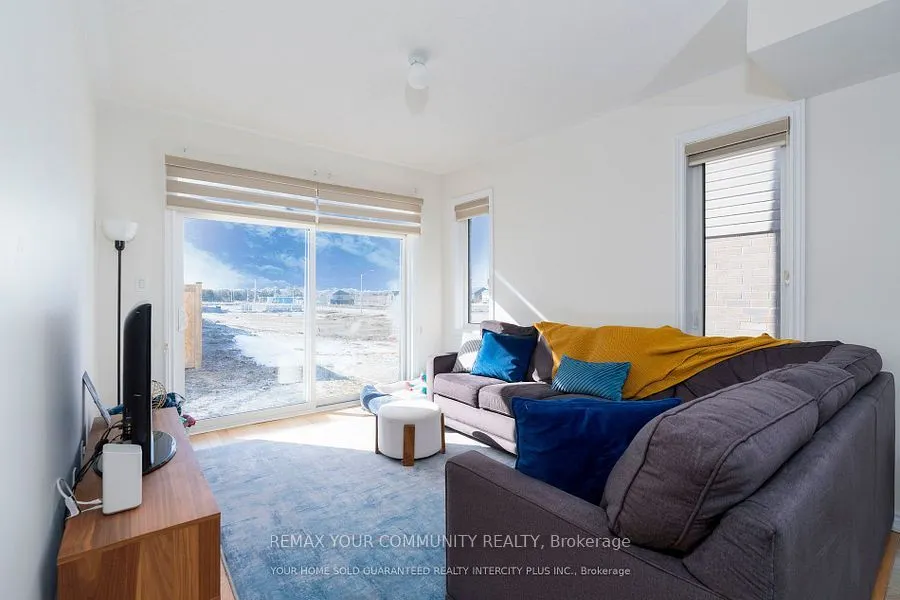
Great Room
Hardwood Floor, Large Window, W/O To Yard
Dimensions 12.76 x 10.96 feet
139.85 sqft
Great Room
Combined w/Dining, Hardwood Floor, W/O To Balcony
Dimensions 26.84 x 12.89 feet
345.97 sqft
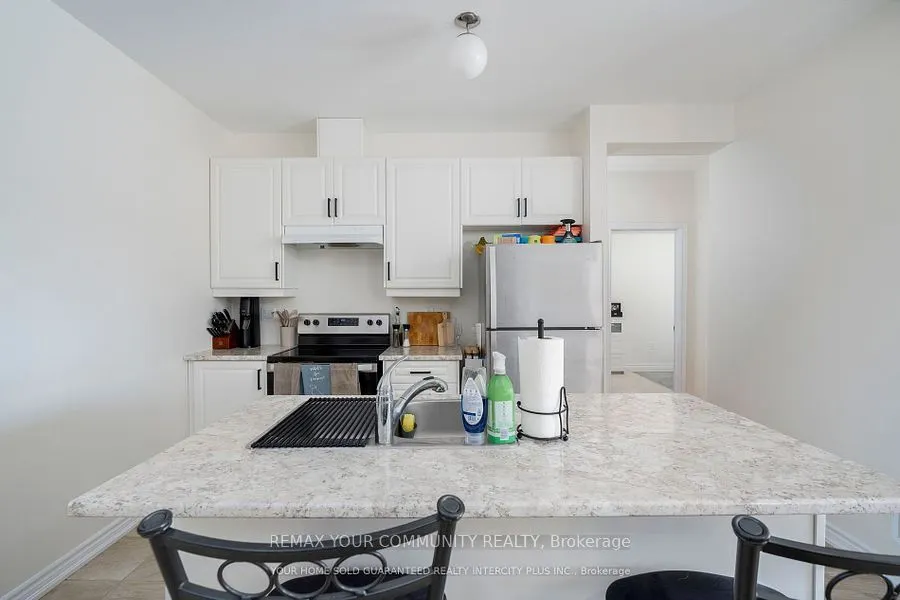
Kitchen
Breakfast Bar, Ceramic Floor, Stainless Steel Appl